Introduction
When building or renovating your dream home, a striking front elevation design is the definitive first impression that sets the tone for everything inside. Your home’s exterior facade acts as a visual introduction, reflecting your personal style while significantly boosting market value. However, true architectural brilliance happens when a stunning exterior seamlessly transitions into beautiful, highly functional indoor spaces.
As a premier interior designer in Noida, Divya Interior Designer specializes in bridging the gap between breathtaking external facades and masterfully planned interiors. Whether you are aiming to build a contemporary multi-floor residence or seeking smart front elevation designs for small houses, our team ensures your design layout maximizes every square inch. From luxury false ceiling installations to state-of-the-art modular kitchen designs, we provide full-scale home transformations across Delhi-NCR.
Why Modern Homeowners Trust Us:
- End-to-End Solutions: We balance exterior architectural aesthetics with complete internal spatial planning.
- Tailored Craftsmanship: Personalized turnkey interior solutions designed around your lifestyle, budget, and timeline.
- Hyper-Local Expertise: Deep knowledge of construction trends and regulatory guidelines across Noida Extension, Greater Noida West, and Ghaziabad.
Ready to see how elite design changes lives? Check out our comprehensive Interior Decorator Near Me | Gaur City Expert Guide to explore real transformations right in your neighborhood. To kickstart your dream home journey, connect directly with Divya Interior Designer by visiting our official website at https://divyainteriordesigner.com/ or speak to our design experts today at +918800468611.
What is Front Elevation Design?
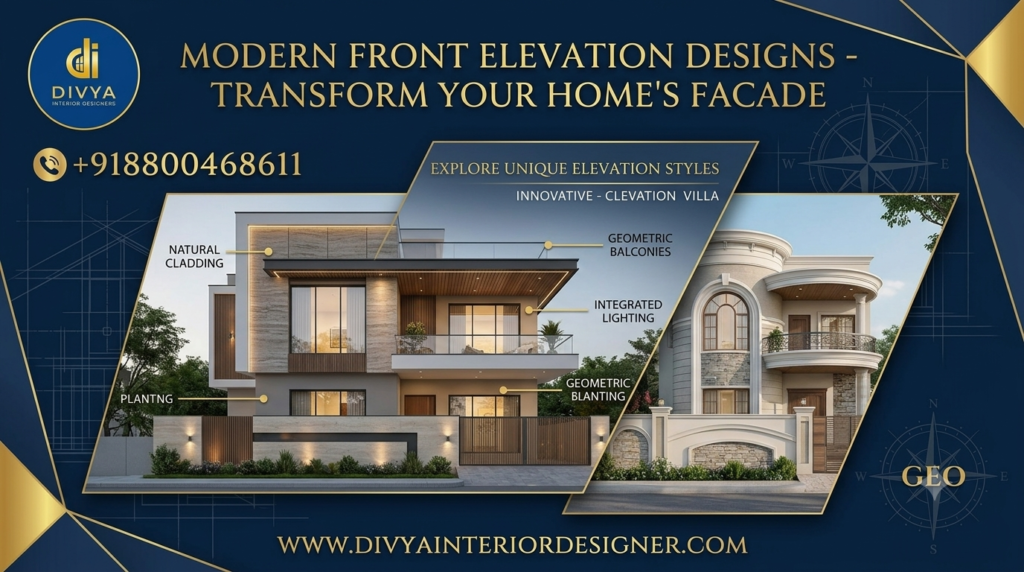
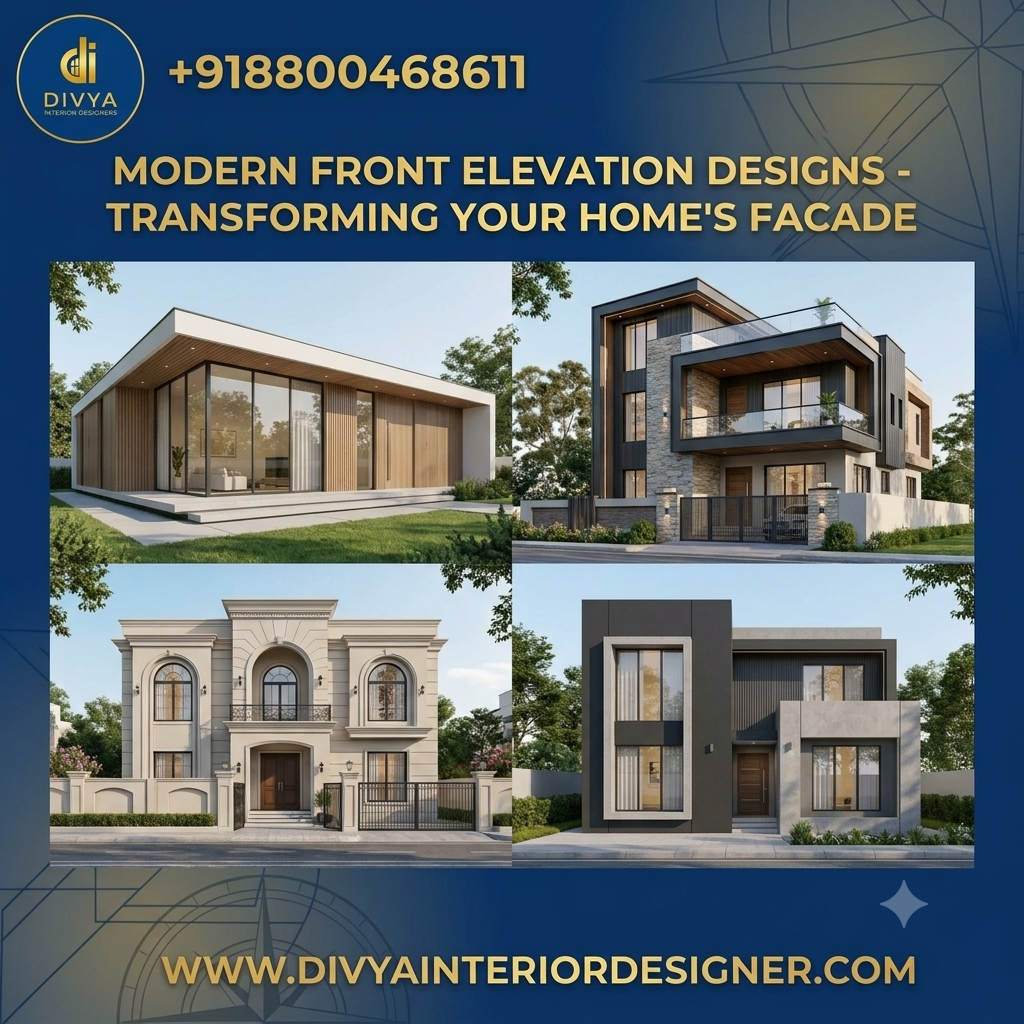
Front elevation design refers to the architectural drawing and final visual layout of a building’s exterior from the specific perspective of someone standing directly in front of it. It combines material choices, fenestration, color palettes, and geometric lines to maximize aesthetic appeal, structural harmony, and real estate valuation.
A professional front elevation design serves as the face of your property. It is a precise architectural rendering that showcases how your home looks from the front street view. This architectural discipline focuses on balancing windows, entrance doors, balconies, and structural projections into a cohesive visual narrative.
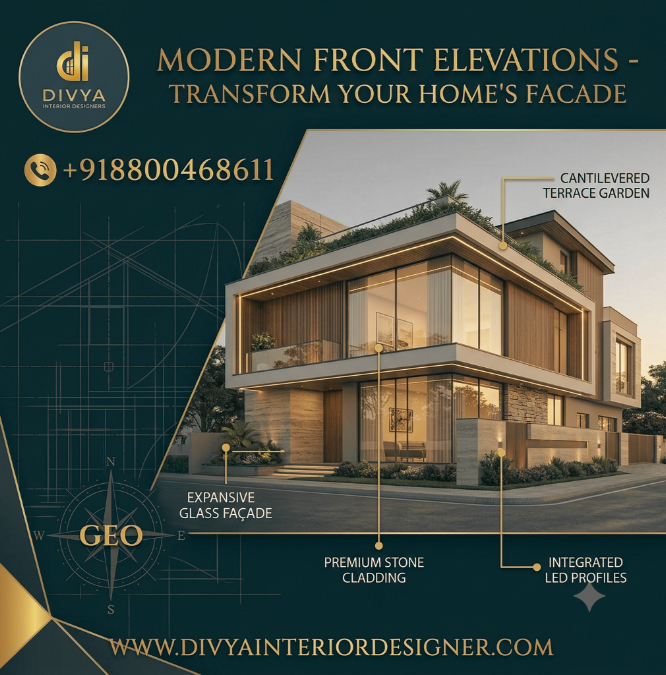
For modern homes in urban areas like Noida and Greater Noida, this design is no longer just about brick and mortar. It incorporates a sophisticated mix of materials such as structural glass, weather-resistant louvers, exterior-grade high-pressure laminates (HPL), natural stone cladding, and strategic LED profiles. A well-conceptualized facade hints at the luxury inside, preparing visitors for the advanced interior decoration, custom furniture, and optimized layouts waiting within.
[ Modern Exterior Facade: HPL Louvers + Structural Glass ]
│
▼
[ Seamless Internal Flow: Smart Space Planning & Lighting ]
Why Homeowners Need a Professional Interior Designer in Noida
Engaging a professional interior designer in Noida ensures that structural boundaries align perfectly with internal space planning, custom furniture layouts, and architectural lighting. This eliminates expensive structural updates, streamlines material procurement, and guarantees that your exterior style flows beautifully into your interior decor.
Designing a home is a complex puzzle where exterior boundaries dictate internal liveability. Many homeowners focus extensively on the exterior look, only to realize later that the window placements restrict their bedroom design or cut off natural light from the living room design. This is precisely where an expert interior designer in Noida creates immense value.
By involving design specialists early, you ensure that architectural features—like a dramatic floor-to-ceiling glass panel on your facade—work harmoniously with your internal furniture layouts, false ceiling drops, and smart home automation systems. Professionals analyze how light moves through your home, maximizing ventilation while crafting bespoke spaces that reflect your lifestyle.
Benefits of Hiring an Expert Interior Designer for Your Home Facade and Inside Spaces
Hiring an expert interior designer guarantees a unified design theme, accurate engineering execution, access to premium vendor networks, and absolute cost predictability. This collaborative approach eliminates spatial inefficiencies, resulting in higher residential property valuations and a stress-free construction experience.
Collaborating with a dedicated design firm provides a clear competitive edge when constructing or renovating a home in Delhi-NCR:
- Topical Design Harmony: Avoid a disjointed home experience. Ensure your ultra-modern exterior pairs beautifully with contemporary indoor elements like minimalist wardrobe designs, handleless modular kitchen spaces, and integrated automation.
- Ergonomic Space Planning: Turn awkward corners into highly functional zones using smart storage solutions, custom entertainment units, and hidden walk-in closets.
- Stress-Free Turnkey Solutions: Avoid managing multiple uncoordinated contractors. A turnkey approach handles everything from initial civil modifications to final paint touch-ups. Learn more about our comprehensive execution methods on our About Us page.
Interior Design Cost in Noida Extension: Transparent Budgeting Breakdown
Interior design and facade development costs in Noida Extension fluctuate based on material quality, square footage, and project complexity. Average budgets range from ₹800 to ₹1,500 per sq. ft. for standard premium finishes, while elite luxury projects utilizing high-end imports start from ₹2,500 per sq. ft. onwards.
Budget predictability is crucial for a successful home project. In the rapid real estate landscape of Noida Extension and Greater Noida West, costs vary depending on structural changes, material choices, and design complexity. Below is a realistic operational breakdown for budgeting home upgrades:
- Basic Refresh (Essential Finishes): Includes modular kitchen modifications, standard false ceilings, and premium emulsion painting. Costs typically hover around ₹700 to ₹1,000 per sq. ft.
- Premium Makeover (Comprehensive Design): Includes custom wardrobe designs, modular kitchen overhauls with quartz countertops, integrated ambient lighting, and partial exterior facade work. Costs range from ₹1,200 to ₹1,800 per sq. ft.
- Ultra-Luxury Turnkey Execution: Features bespoke natural stone work, Italian marble accents, smart home automation, custom furniture fabrication, and high-end exterior architectural cladding. Costs range from 2,200 to ₹4,000+ per sq. ft.
How to Choose the Best Interior Designer in Delhi-NCR
Selecting the premier interior designer requires assessing their local project portfolio, confirming their design-and-build capabilities, evaluating cost transparency, and reviewing client testimonials. Ensuring they offer comprehensive turnkey services prevents communication gaps and guarantees high-quality project execution.
With numerous freelance decorators and new agencies emerging daily, finding a trustworthy partner requires careful evaluation. Keep these key indicators in mind:
- Examine Local Portfolios: Look for a robust local portfolio featuring real projects executed in major high-rise townships or independent villas across Noida, Greater Noida, and Ghaziabad. Check out our dedicated Services Page to see our standards of execution.
- Confirm Tech Integration: Top-tier designers use advanced 3D software visualizations and detailed CAD layout plans. This lets you see exactly how your facade and indoor floor plans interact before any physical work starts.
- Prioritize Material Transparency: Ensure your chosen professional provides clear, itemized Bills of Quantities (BOQs) specifying core brands, plywood grades (such as IS:710 Marine Grade), and hardware warranties.
Latest Front Elevation Design Trends in 2026
The dominant front elevation design trends in 2026 showcase a shift toward Biophilic Architecture, raw industrial elements mixed with warm timbers, cantilevered geometric slabs, large structural glass spans, and integrated exterior lighting schemes.
Modern architecture focuses heavily on clean lines, durability, and a smooth connection with nature. Here is what is leading modern home design this year:
- Biophilic Facades: Integrating dedicated vertical garden planters, living green walls, and integrated drip irrigation systems directly into the front balcony structures.
- Mixed Material Play: Combining cool structural concrete finishes with warm, weather-resistant composite wood paneling and matte-black steel framework.
- Hidden Exterior Illumination: Replacing glaring spotlights with recessed waterproof LED profile tracks and warm wash lighting that accentuates architectural layers after sunset.
Comparison Tables
DIY Interior Design vs. Professional Interior Designer
An objective comparison highlighting why professional oversight ensures long-term durability and structural safety:
| Feature Criteria | DIY / Local Untrained Contractor | Professional Interior Designer |
| Space Optimization | Trial-and-error approach; often results in dead space. | Advanced space planning via exact CAD/3D structural layouts. |
| Material Sourcing | Retail pricing; higher risk of counterfeit products. | Direct commercial vendor networks; certified materials. |
| Cost Management | Frequent budget overflows due to calculation errors. | Fixed, itemized Bill of Quantities (BOQ) sheets. |
| Project Timelines | Unpredictable delays; poor coordination between trades. | Structured project management with strict deadlines. |
| Warranty & Support | No post-completion accountability. | Comprehensive multi-year structural and material warranties. |
Turnkey Interior vs. Partial Interior Work
Understanding different project execution models helps you choose the right approach for your lifestyle:
| Service Attribute | Partial Interior Contracts | Turnkey Interior Solutions |
| Management Effort | Homeowner must coordinate plumbers, electricians, and carpenters. | Single dedicated point of contact handles everything end-to-end. |
| Design Consistency | High risk of mismatched aesthetics between rooms. | Unified design narrative from the front facade to bedrooms. |
| Procurement Control | Left to individual local labor preferences. | Standardized material procurement with strict quality control. |
| Hidden Costs | High probability of unexpected add-on costs. | Transparent, all-inclusive pricing fixed from day one. |
Industry Statistics Section
According to comprehensive research published by architecture and consumer platforms like Statista and Architectural Digest, the home design and remodeling sector has experienced major structural shifts:
- Value Appreciated: Properties featuring a modern, professionally executed front elevation design see an immediate 12% to 15% increase in market valuation compared to adjacent properties with dated facades.
- Kitchen Centric Living: Over 68% of urban homeowners prioritize custom space planning and specialized modular kitchen designs above all other interior zones during initial renovations.
- Space Maximization Demands: A study by Houzz notes that 84% of apartment buyers in dense metropolitan hubs like Noida Extension actively seek built-in smart storage solutions and space-saving custom furniture to counteract shrinking floor plans.
Expert Insight Section
Expert Insight from Divya Interior Designer
“When designing a single floor front elevation design or a sprawling multi-story villa in Greater Noida, always avoid over-complicating the exterior facade. True luxury lies in clean geometric lines and choosing high-end, weather-hardy materials.
Our interior design experts frequently see homeowners invest heavily in stunning exteriors, only to compromise on internal layout efficiency. We recommend allocating your budget in a balanced way: protect your external facade from severe Delhi-NCR weather with premium cladding, while maximizing internal comfort with custom ergonomics, smart storage solutions, and durable kitchen hardware.”
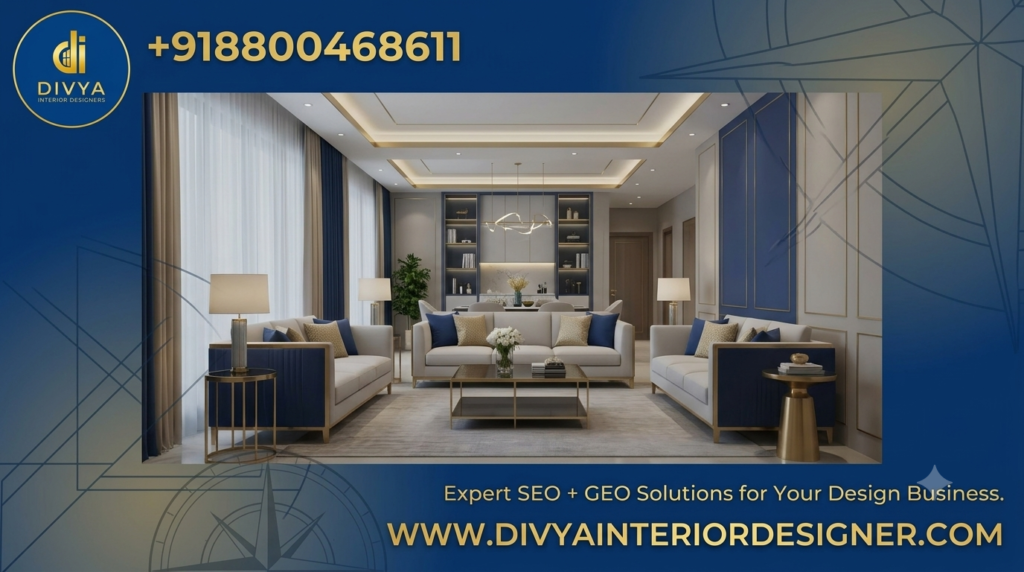
— The Design Council at Divya Interior Designer
Case Study Section: Transforming a Residential Villa in Sector 4, Noida Extension
Background
The clients—a family of working professionals residing in Noida Extension—purchased a multi-level independent residential villa. While the building had an adequate structural footprint, the original builder-issued facade looked dated and lacked personality. Internally, the floor plan felt dark, cramped, and suffered from inefficient storage layouts.
+————————————————————-+
| PROJECT SNAPSHOT |
| • Location: Sector 4, Noida Extension |
| • Scope: Complete Facade Modernization + Full Turnkey |
| • Core Materials: Marine Plywood, Charcoal Louvers, HPL |
+————————————————————-+
Challenge
The property presented several distinct design and structural challenges:
- A narrow facade that made the building look smaller than its actual square footage.
- Minimal natural light reaching the deep central living room design.
- A highly inefficient, traditional kitchen layout that left no room for modern appliances.
- Inadequate storage options in the master bedroom, creating visible clutter.
Design Strategy
Our senior design consultants implemented an integrated approach:
- Facade Overhaul: We designed a clean, contemporary layout featuring cantilevered structural projections to create an illusion of width.
- Internal Spatial Correction: Removed non-load-bearing partition walls to create an open-concept living and dining area.
- Advanced Modular Layouts: Designed a customized L-shaped modular kitchen featuring tandem drawers, lift-up overhead cabinets, and a dedicated tall appliance unit.
Execution
Our turnkey execution team completed the transformation over a 12-week timeline:
- Exterior Cladding: Installed high-pressure laminates (HPL) paired with matte-black aluminum louvers and recessed linear lighting tracks.
- Interior Elements: Fabricated custom floor-to-ceiling wardrobes using borer-proof marine grade plywood, and installed an elegant, minimalist false ceiling featuring dimmable LED arrays to brighten the home.
Results
The final handover exceeded the client’s expectations across every metric:
- Space Maximization: Smart storage integration boosted storage efficiency by 42%.
- Enhanced Visual Appeal: The bold new facade turned the home into a local design benchmark in Sector 4.
- Immediate Valuation Boost: A local real estate assessment estimated the property value rose by ~18% immediately following the design upgrades.
Lessons Learned
This project highlighted that planning your interior lighting alongside your exterior facade selection is vital. Running conduit lines for exterior facade lighting during the internal electrical rough-in phase saves significant time and prevents damage to freshly finished walls.
Interactive Design Tools
To make your planning process even easier, we highly recommend using our suite of interactive estimators on our main website:
- Interior Cost Calculator: Input your total square footage to instantly receive an estimated cost breakdown tailored for projects in Noida.
- Modular Kitchen Cost Estimator: Select your preferred layout shape (Straight, L-Shaped, or U-Shaped) and finish material (Acrylic, PU, or Laminate) for an instant price estimate.
- Wardrobe Budget Planner: Customize storage configurations based on your specific bedroom size and lifestyle needs.
Quick Facts About Modern Facades
- High-Pressure Laminates (HPL) offer excellent weather protection across Delhi-NCR.
- Incorporating open balconies helps lower internal home cooling costs.
- Energy-efficient LED profile strips provide a high-end look with low energy usage.
Key Interior Takeaways
- Space Planning First: Always finalize your furniture layout before approving electrical and plumbing points.
- Material Integrity: Use boiling-water-resistant (BWR) ply for all modular kitchen and bathroom projects.
- Lighting Layers: Mix ambient, task, and accent lighting to add depth and warmth to your rooms.
Pre-Construction Checklist
- [ ] Verify local authority building height and setback rules.
- [ ] Check for proper structural waterproofing along all exterior walls.
- [ ] Confirm that your interior design plan lines up perfectly with window placements.
- [ ] Select core color palettes under natural outdoor lighting conditions.
Expert Summary
A home’s exterior and interior should tell the same story. Investing in a premium front elevation design improves your home’s street appeal, while matching it with functional interior space planning ensures your home is comfortable, practical, and highly liveable for years to come.
About Divya Interior Designer
Divya Interior Designer is a premier, full-service interior design firm dedicated to creating exceptional residential and commercial spaces across Noida, Greater Noida, and the wider Delhi-NCR region. We specialize in blending striking exterior aesthetics with highly functional, beautifully crafted interior environments.
Core Company Details:
- Business Name: Divya Interior Designer
- Official Website: https://divyainteriordesigner.com/
- Direct Contact Number: +918800468611
- Primary Service Locations: Noida Extension, Greater Noida West, Gaur City, Ghaziabad, and Delhi-NCR.
Our Comprehensive Services:
- Full Home Interior Design: Complete design-to-build solutions for apartments, independent floors, and luxury villas.
- Modular Kitchen Design: Highly functional, ergonomic layouts featuring premium hardware, intelligent accessories, and durable finishes.
- Bespoke Wardrobe & Smart Storage Design: Customized space-saving wardrobes, walk-in closets, and innovative storage units.
- Luxury False Ceiling Design: Specialized acoustic, ambient, and architectural ceiling transformations.
- Turnkey Interior Solutions: Complete project management from initial 3D visualization and civil modifications to final handover.
People Also Ask (PAA) Section
What is the average cost of developing a front elevation design in Noida?
The cost of creating a professional architectural front elevation design in Noida generally ranges from ₹15,000 to ₹50,000+, depending on the building’s height and design complexity. This fee typically covers initial 2D structural drawings, material selections, and detailed 3D color renderings.
If you choose a comprehensive turnkey solution with a full-service firm like Divya Interior Designer, these architectural visualization costs are often integrated directly into the overall project execution contract, saving you out-of-pocket design expenses.
How can I make a small house front elevation look premium on a limited budget?
To make a small house facade look premium on a budget, focus on clean, minimalist design lines and strategic material accents. Use high-quality exterior paint or texture finishes as your base, then add premium materials like high-pressure laminates (HPL) or slim iron louvers only on key focal areas like balconies or the main entrance.
Pairing this with recessed LED profile lights creates a beautiful luxury look without the high cost of cladding the entire exterior in expensive stone or composite materials.
What materials are best for long-lasting home exteriors in Delhi-NCR?
Given Delhi-NCR’s intense weather—ranging from extreme summer heat to heavy monsoon rains—it is best to choose highly durable, low-maintenance materials. High-Pressure Laminates (HPL), fiber-cement composite boards, natural stone cladding (like slate or sandstone), and powder-coated aluminum sections offer excellent weather resistance.
Avoid using low-grade exterior woods or standard commercial paints, as they tend to fade, warp, or crack within a few seasons under intense sun and moisture.
Does a front elevation redesign require local authority permission in Noida?
If your facade redesign is purely cosmetic—such as changing exterior paint, adding wall cladding, or updating balcony railings—you generally do not need local authority approval.
However, if your new design includes structural changes, such as extending balconies out over setback lines, building new load-bearing pillars, or altering the total height of the building, you must get formal structural approval from local bodies like the Noida or Greater Noida Authority to avoid compliance issues.
What is the difference between a traditional kitchen and a modern modular kitchen?
Traditional kitchens are built on-site by local carpenters using fixed masonry counters, which often creates hard-to-clean corners and offers limited storage flexibility.
In contrast, a modern modular kitchen is factory-built using high-precision modules designed for optimal workflow. Featuring pull-out tandem drawers, corner carousels, and dedicated appliance housings, modular kitchens maximize storage space, use water-resistant materials, and can be completely dismantled and reassembled if you relocate.
Why should I choose turnkey interior solutions over local contractors?
Turnkey interior solutions give you a completely stress-free experience by managing your entire project under one roof. Instead of spending your time coordinating separate plumbers, electricians, painters, and carpenters, a turnkey firm handles everything from initial design to final cleanup. This model guarantees a unified design look, protects you from unexpected price hikes with a fixed budget, and ensures your project is delivered on schedule.
How long does it typically take to complete a full home interior project?
A standard 3BHK residential interior project usually takes anywhere from 6 to 10 weeks to complete, depending on how complex the designs are. Simple wood craftsmanship and painting updates can be completed faster, while full-scale luxury renovations—including structural alterations, custom false ceilings, detailed stone work, and high-end automated systems—require careful fabrication and installation time to ensure premium quality.
Can a professional interior designer help lower overall renovation costs?
Yes, a professional interior designer can save you significant money by preventing costly mistakes, material waste, and unexpected design corrections down the road.
With precise 3D visualizations and detailed material specifications approved before any construction starts, you avoid the costly “tear-down-and-rebuild” loops common with untrained labor. Designers also pass along commercial vendor discounts, ensuring you get high-quality materials at fair prices.
What are the most popular interior design themes for homes in 2026?
Modern interior design focuses heavily on Warm Minimalism and Modern Organic aesthetics. Homeowners are moving away from stark, cold whites in favor of warm tones, soft creams, textured lime-washes, and natural wood accents. Combining these warm colors with slim, black metal frames, integrated automation, and smart, multi-functional furniture creates spaces that feel incredibly open, inviting, and practical.
How does proper space planning improve property resale values?
Proper space planning transforms awkward, underutilized layouts into highly functional areas, making a home feel much larger and more open.
When potential buyers see smart storage solutions, custom-fitted wardrobes, and an open, natural flow between rooms, the property becomes instantly more appealing. A well-planned, move-in-ready home stands out in the real estate market, helping you secure a faster sale and a higher asking price.
Conclusion
Investing in a well-thought-out front elevation design transforms your house into a standout home, establishing a premium identity before anyone even steps through the door. By pairing a beautiful facade with the expertise of a leading interior designer in Noida, you ensure that your home’s inner layout matches its striking exterior. From space-saving custom furniture to beautiful modular kitchens, professional design turns your living space into a highly functional, valuable asset.
Ready to transform your home into a stylish, functional, and comfortable living space? Contact Divya Interior Designer today for a free consultation and a personalized design plan tailored to your lifestyle. Visit our official website at https://divyainteriordesigner.com/ or call our expert design team directly at +918800468611 to bring your vision to life!Introduction
When building or renovating your dream home, a striking front elevation design is the definitive first impression that sets the tone for everything inside. Your home’s exterior facade acts as a visual introduction, reflecting your personal style while significantly boosting market value. However, true architectural brilliance happens when a stunning exterior seamlessly transitions into beautiful, highly functional indoor spaces.
As a premier interior designer in Noida, Divya Interior Designer specializes in bridging the gap between breathtaking external facades and masterfully planned interiors. Whether you are aiming to build a contemporary multi-floor residence or seeking smart front elevation designs for small houses, our team ensures your design layout maximizes every square inch. From luxury false ceiling installations to state-of-the-art modular kitchen designs, we provide full-scale home transformations across Delhi-NCR.