
Quick Overview
Struggling to find the perfect home decor ideas that balance luxury aesthetics with everyday practicality? This ultimate guide explores how professional space planning, custom furniture, and modern design concepts can transform your property. Discover current 2026 design insights, realistic structural costs, and expert frameworks tailored for homeowners across Noida, Noida Extension, and Greater Noida West.
Key Takeaways
- Smart Planning: Seamless space optimization boosts both everyday usability and property resale value.
- Cohesive Style: Integrating tailored structural elements creates a unified, elegant visual narrative.
- Strategic Investments: Prioritizing built-in features saves time and money compared to piecemeal renovations.
Transforming a house into a warm, deeply personalized home requires much more than simply picking out trendy furniture or copying Pinterest boards. For residents across Noida, Noida Extension, and Greater Noida West, executing beautiful home decor ideas involves a delicate balance of maximizing square footage, managing regional environmental factors, and creating a cohesive style. Whether you are dealing with a compact apartment or a sprawling luxury villa, achieving an outstanding result often demands professional insight.
At Divya Interior Designer, accessible via our official website at https://divyainteriordesigner.com/ or via phone at +918800468611, we specialize in turning abstract concepts into breathtaking realities. If you are exploring options, you can check out our comprehensive guide, Interior Decorator Near Me | Gaur City Expert Guide, to see how we tailormade solutions for families right in your neighborhood. 🌟
Why Professional Space Planning Matters
- Maximize Efficiency: Say goodbye to awkward, unusable corners and tight hallways.
- Smart Storage Solutions: Integrate hidden, sleek compartments that keep clutter completely out of sight.
- Elevated Visual Harmony: Ensure your colors, textiles, lightning, and structural choices complement each other flawlessly.
What are the Best Home Decor Ideas for Indian Apartments?
The best home decor ideas for Indian apartments blend vertical storage, multi-functional custom furniture, and strategic lightning. Focus on maximizing natural air circulation and utilizing premium, humidity-resistant materials to ensure long-term durability while maintaining an expansive, premium aesthetic.
When exploring practical home decor ideas for regional residential complexes, you must account for urban spatial constraints and distinct seasonal weather changes. Implementing smart storage solutions, such as floor-to-ceiling built-in units and hidden under-bed compartments, ensures a clutter-free environment.
Using lighter color palettes—such as off-whites, warm beiges, and subtle pastels—makes smaller spaces feel significantly larger and more open. Additionally, integrating high-quality textiles, indoor green walls, and accent mirrors amplifies natural light, instantly elevating the room’s energy and character.
Why Homeowners Need Professional Interior Design in Noida Extension
Homeowners in Noida Extension benefit from professional design by avoiding costly material errors, optimizing distinct layouts, and ensuring access to reliable contractors. Expert designers tailor projects to specific environmental factors like local dust and light orientation.
Noida Extension features rapidly growing residential hubs with highly diverse floor plans. Navigating these unique spaces requires a deep understanding of spatial architecture. A professional interior designer ensures that every square meter of your property serves a distinct purpose.
From selecting the perfect layout for an open kitchen design to crafting customized storage units, professional guidance saves you from expensive structural corrections down the road. Furthermore, experts coordinate the technical complexities of electrical mapping, plumbing relocations, and ceiling lighting installations seamlessly.
Latest Interior Design Trends in 2026
The dominant 2026 interior design trends highlight sustainable building materials, integrated home automation, and warm minimalist aesthetics. Expect to see smart lighting configurations, bold earthy accent colors, and hidden, multipurpose furniture systems across modern developments.
Interior styling has evolved rapidly. Today, homeowners prioritize low-maintenance, high-durability setups that do not compromise on luxury. Matte finishes, seamless handle-less cabinetry, and smart automated lighting systems are standard features in high-end developments.
[ 2026 Design Trends ]
│
├──► Warm Minimalism (Beige, Terracotta, Textured Plaster)
├──► Smart Home Integration (Automated Lighting & Hidden Tech)
└──► Biophilic Accents (Indoor Plants, Natural Stone, Max Light)
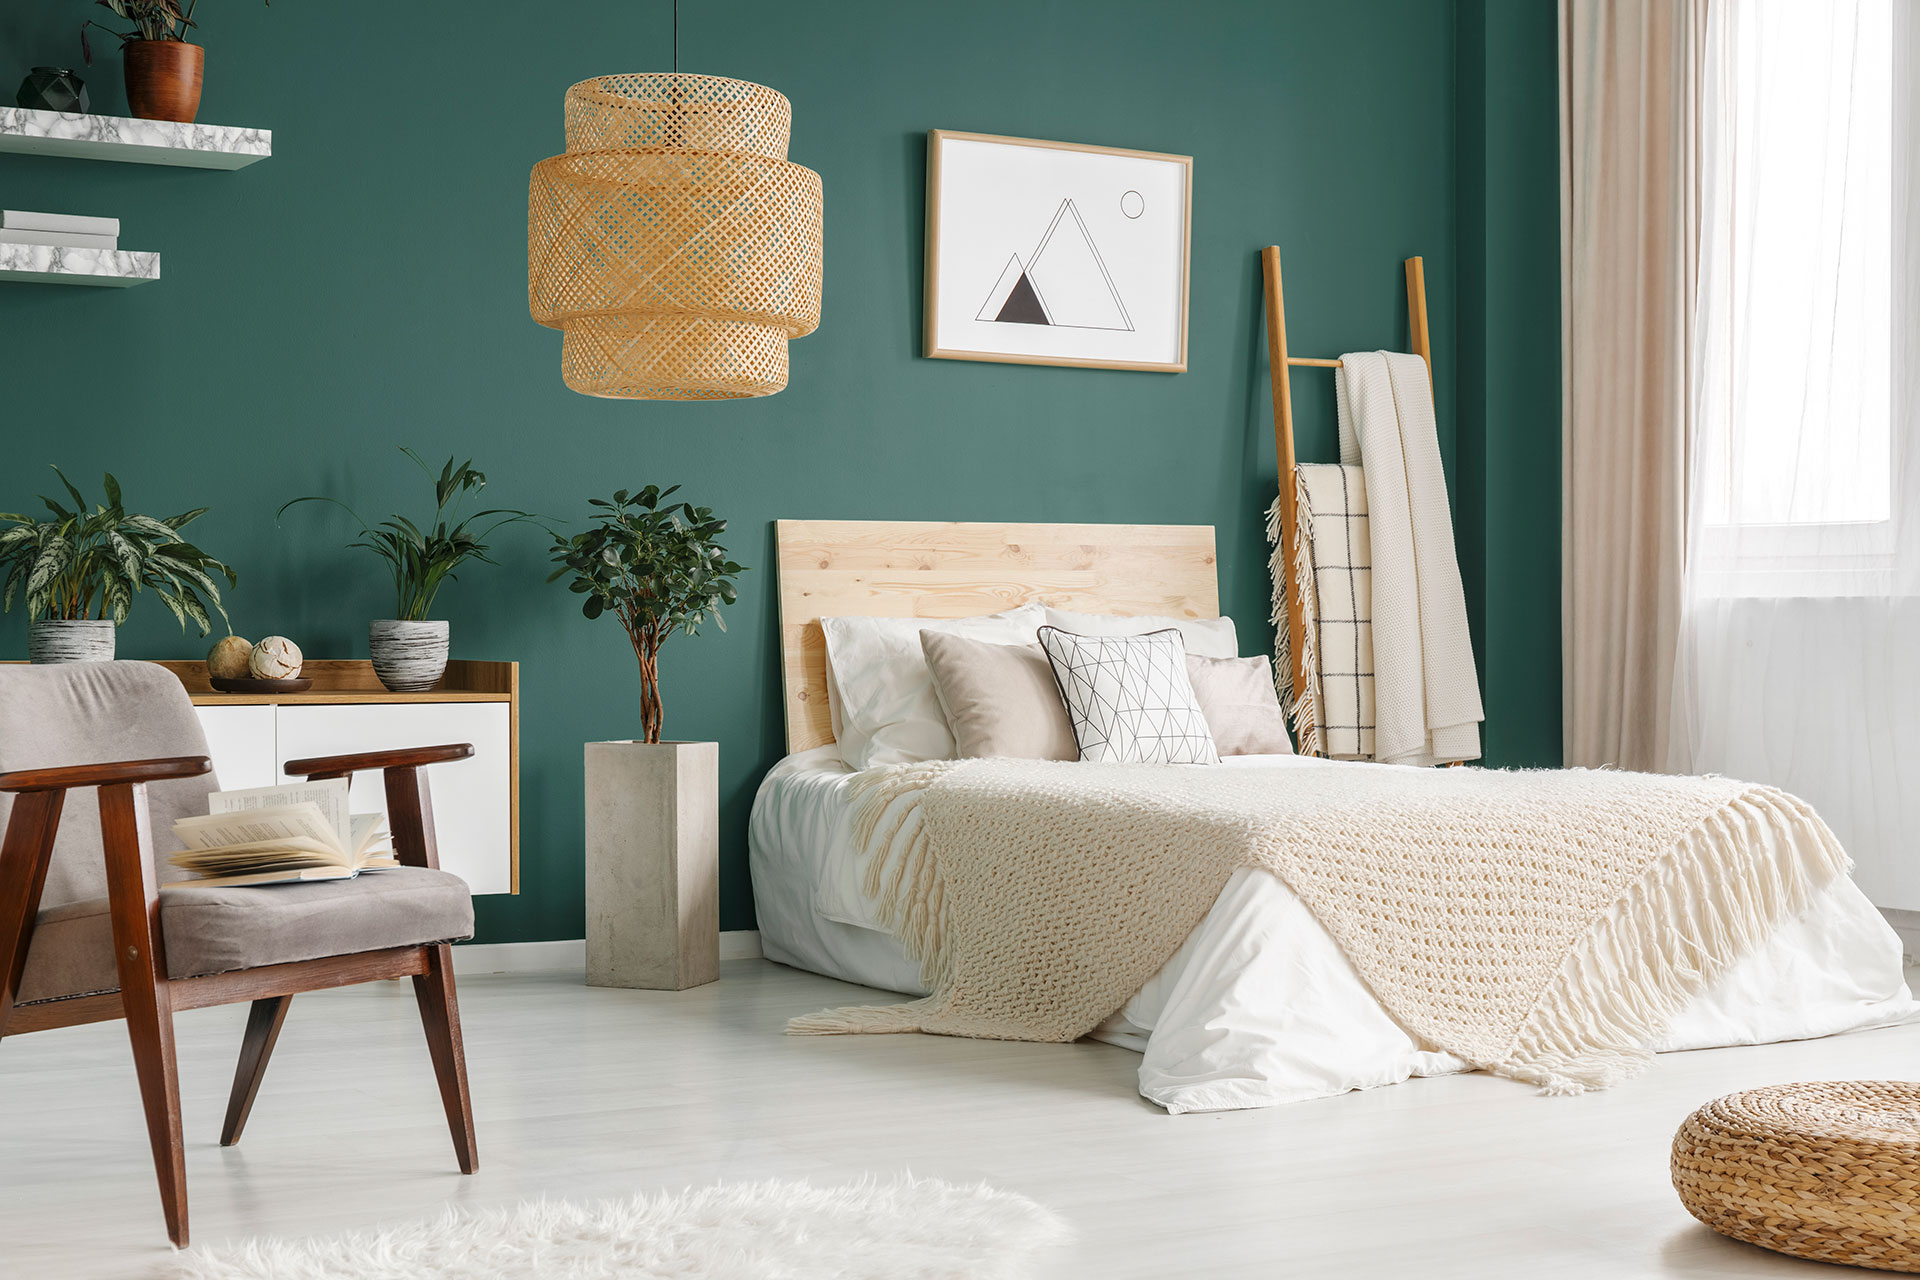
We are seeing a significant surge in demand for sophisticated modern bedroom designs that incorporate integrated charging stations, acoustical wall paneling, and indirect LED lighting. In common areas, open-plan concepts continue to lead, using smart architectural dividers instead of heavy solid walls to maintain an airy feel.
Comprehensive Space-Saving Ideas for Modern Homes
Effective space-saving ideas center on high-quality multi-functional furniture, clever vertical storage units, and streamlined sliding partitions. These solutions allow premium properties to feel open while accommodating comprehensive living and storage needs.
As urban living spaces adjust, optimizing layouts without sacrificing style is absolutely essential. Utilizing vertical real estate with custom shelving keeps floors clear and visually spacious.
- Transformable Furniture: Invest in sofa-beds, extendable dining tables, and wall-mounted drop-leaf desks.
- Sliding Pocket Doors: Replace traditional swinging doors to reclaim valuable floor area near entryways.
- Custom Micro-Kitchens: Incorporate pull-out pantries and concealed corner carousels to maximize tight culinary zones.
Modular Kitchen Design Guide for High-Rise Apartments
An efficient high-rise modular kitchen requires an optimized working triangle, highly durable water-resistant materials, and ergonomic pull-out storage systems. Focus on choosing high-gloss, easy-clean acrylics or anti-fingerprint laminates for heavy-use zones.
The kitchen is undeniably the heart of the modern Indian home, demanding a careful balance of heavy utility and polished aesthetics. An effective open kitchen design relies heavily on high-performance chimney ventilation to keep adjacent living areas fresh and smoke-free.
[Refrigerator]
▲
│ (Working Triangle)
▼
[Sink] ◄───► [Hob/Stove]
When looking at premium structural materials, opting for marine-grade plywood ensures your cabinets resist moisture damage over time. Combining tandem drawer runners, corner pull-out units, and dedicated tall pantry storage keeps countertops clear and organized.
Interior Design Cost in Noida Extension: What to Expect
Interior design costs vary based on material selection, scope, and customization level. Basic packages generally range from ₹700 to ₹1,200 per sq. ft., whereas premium turnkey installations run from ₹1,800 to over ₹3,500 per sq. ft.
Budgeting predictably requires understanding your project’s scope and material grades. Below is a realistic breakdown of prevailing market estimations for residential properties in the region:
| Property Type | Budget Tier | Estimated Price Range (INR) | Primary Inclusion Scope |
| 2 BHK Apartment | Standard Essential | ₹3,50,000 – ₹5,50,000 | Basic Modular Kitchen, Wardrobes, Basic Lighting |
| 3 BHK Apartment | Premium Executive | ₹7,00,000 – ₹12,00,000 | Full False Ceiling, Premium Kitchen, Custom Beds, Wall Paneling |
| 4 BHK / Luxury Villa | Ultra Luxury Custom | ₹15,00,000+ | High-End Turnkey Interior Solutions, Automation, Imported Marble |
Comprehensive Comparison Tables
DIY Interior Design vs. Professional Interior Designer
| Evaluation Criteria | DIY Interior Design Approach | Professional Interior Designer |
| Time Investment | Extremely high; requires endless personal sourcing. | Managed completely via professional timelines. |
| Material Sourcing | Prone to retail markups and quality risks. | Direct access to wholesale vendors and verified trade quality. |
| Spatial Optimization | Limited to standard retail furniture options. | Full custom layouts engineered to exact dimensions. |
| Long-Term Durability | Variable, frequently requiring early adjustments. | Backed by structural warranties and expert installations. |
Modular Kitchen vs. Traditional Kitchen
| Feature Component | Modern Modular Kitchen | Traditional Carpenter-Built Kitchen |
| Manufacturing Process | Factory-finished with precision machinery. | Built entirely on-site with manual hand tools. |
| Design Flexibility | Fully demountable; easy to modify or repair. | Permanently fixed; requires demolition to alter. |
| Space Utilization | Maximized using custom pull-out wire baskets and tall pantries. | Standard fixed shelving with deep, hard-to-reach corners. |
| Installation Time | Installed on-site in just 3 to 5 days. | Weeks of continuous on-site noise, dust, and disruption. |
Turnkey Interior vs. Partial Interior Work
| Service Scope | Turnkey Interior Solutions | Partial Interior Work |
| Management Hassle | Single point of contact handles everything. | Homeowner must coordinate multiple independent labor crews. |
| Design Consistency | Uniform theme, material palette, and finish quality. | Clashing aesthetics across different rooms. |
| Budget Control | All-inclusive fixed pricing agreed upon upfront. | High risk of unexpected costs and material waste. |
Custom Furniture vs. Ready-Made Furniture
| Attribute | Tailored Custom Furniture | Ready-Made Retail Furniture |
| Size & Fit | Made to measure, down to the exact millimeter. | Fixed standard dimensions that may block pathways. |
| Material Control | You select the core ply, laminates, and hardware. | Unknown composite woods or low-grade hardware finishes. |
| Lifespan | Exceptionally high; built to endure generations. | Prone to structural wear and tear within a few years. |
Industry Statistics Section
According to comprehensive consumer behavior tracking by Statista, over 65% of modern urban homebuyers rank smart kitchen configurations and integrated space optimization as top priorities when purchasing a home.
Furthermore, data published in the Houzz Industry Research Report indicates that well-planned structural renovations can boost a property’s overall market valuation by up to 15-20%.
A study by Architectural Digest highlights a major shift toward biophilic design elements. Over 70% of high-end residential projects now incorporate eco-friendly materials and energy-efficient lighting. Additionally, insights from Forbes Home reveal that 82% of working professionals prefer multi-functional rooms that double as dedicated home offices, underlining the growing demand for flexible layouts.
Expert Insight Section
Expert Insight from Divya Interior Designer
“When planning your home layout, never sacrifice functionality for short-lived decor trends. Our extensive design experience in Noida Extension shows that optimizing the physical flow of movement and investing in high-quality hardware pays off for years to come. For instance, combining a sleek modern wardrobe design with hidden floor-to-ceiling handles creates a clean look while maximizing everyday storage. Always design your lighting in layers—ambient, task, and accent lighting—to make spaces adaptable, comfortable, and inviting at any hour.”
Case Study Section
Background
A young working professional couple recently purchased a 1,450 sq. ft. 3 BHK apartment in Noida Extension. They wanted a sleek, clutter-free space that felt open and airy, while also requiring robust, functional storage to keep their home organized and calm.
Challenge
The apartment’s original floor plan featured a relatively narrow main living area and limited natural light in the kitchen. The couple also needed separate home office setups that wouldn’t clutter their primary modern bedroom designs.
[ Problem: Narrow Living & Dark Kitchen ]
│
▼ (Design Intervention)
[ Solution: Glass Partitions + Reflective Finishes ]
│
▼
[ Result: 35% Better Light + Spacious Feel ]
Design Strategy
Our team implemented a transitional modern theme. We removed a non-load-bearing kitchen wall to create an open kitchen design, visually extending the main living area. To make the rooms feel larger, we chose a light color scheme paired with floor-to-ceiling mirror accents and custom, built-in storage solutions.
🛋️ Living Area: Glass partitions + hidden storage units
🍳 Kitchen: High-gloss white acrylic cabinets + quartz countertops
🛏️ Master Suite: Integrated platform bed + custom floor-to-ceiling wardrobe
Execution
Over a focused 45-day timeline, our field teams completed full factory production of the modular units. On-site, we installed custom false ceilings with integrated, energy-efficient LED profiles, set up water-resistant modular cabinetry, and added custom furniture designed to fit the apartment’s exact layout.
Results
- Space Optimization: Smart, multi-functional furniture improved storage usability by 40%.
- Aesthetic Transformation: The open floor plan and reflective finishes increased natural light distribution by 35%.
- Property Value Enhancement: A local real estate assessment estimated the home’s market valuation increased by roughly 18% over the initial renovation cost.
- Client Satisfaction: The homeowners gave the project a perfect 5-star rating, highlighting the seamless experience of our turnkey process.
Lessons Learned
Pre-manufacturing modular elements in a controlled factory environment drastically reduces on-site installation timelines and eliminates structural errors. This case study proves that thoughtful planning allows even standard layouts to achieve an ultra-luxury look.
Interactive Content Tools
To help you plan your upcoming renovation with confidence, we recommend using these interactive digital budgeting tools on our website:
- Comprehensive Interior Cost Calculator: Estimate your total project investment based on your specific floor plan and square footage.
- Room Design Budget Estimator: Break down your spending by individual rooms, from living areas to guest bedrooms.
- Modular Kitchen Cost Calculator: Choose your preferred layout, core materials, and finishes to get an instant cost estimate.
- Modern Wardrobe Budget Planner: Customize your storage configurations and hardware styles to fit your budget.
Quick Facts
- Company Name: Divya Interior Designer
- Headquarters: Noida, Uttar Pradesh, India
- Core Expertise: Full Home Turnkey Interior Design, High-Performance Modular Kitchens, and Custom Space Planning
- Service Areas: Noida, Noida Extension, Greater Noida West, Ghaziabad
Key Takeaways
- Professional layouts can increase home resale values by up to 20%.
- Using vertical space for storage keeps smaller urban apartments feeling open and clutter-free.
- Factory-finished modular components install significantly faster than traditional, carpenter-built setups.
Essential Pre-Renovation Checklist
- [ ] Clearly define your total project budget and core priorities.
- [ ] Map out all major electrical outlets and structural plumbing lines.
- [ ] Choose a cohesive color palette and primary design theme.
- [ ] Decide between a hands-on DIY approach or full turnkey management.
Expert Design Summary
Successful home design seamlessly blends long-term utility with personal style. By prioritizing durable, high-quality materials and smart layouts over passing trends, you ensure your space remains functional, beautiful, and valuable for years to come.
People Also Ask (PAA)
What is the average cost of interior design services in Noida?
The average cost of hiring an interior designer in Noida depends heavily on your property’s size and the materials you choose. Standard packages for essential items like a modular kitchen and basic wardrobes typically range from ₹700 to ₹1,200 per square foot. Premium, full-home transformations with custom finishes run between ₹1,800 and ₹3,500+ per square foot.
How long does a full home interior design project take?
A standard residential project typically takes between 45 and 60 days to complete. This timeline includes layout design, material selection, factory production, and on-site assembly. Choosing turnkey solutions keeps the process efficient and ensures your project stays on schedule.
What is included in turnkey interior design solutions?
Turnkey services handle every phase of your renovation from start to finish. This includes space planning, 3D designs, material sourcing, civil work, electrical mapping, false ceiling installation, custom furniture crafting, and final cleanup, giving you a completely move-in-ready home.
Can I design my apartment on a limited budget?
Yes, you can absolutely create a beautiful home on a budget by prioritizing high-use areas first. We recommend starting with a functional modular kitchen and master bedroom storage, then adding loose furniture and decor pieces over time.
Why choose modular kitchens over carpenter-built kitchens?
Modular kitchens offer superior machine-cut precision, maximized corner storage, and incredibly fast on-site installation. They are manufactured using moisture-resistant materials and can be easily disassembled for repairs or updates.
What are some good home decor ideas for small living rooms?
To make a small living room feel larger, use light paint colors, hang floor-to-ceiling sheer curtains, and use large mirrors to reflect natural light. Multi-functional furniture, like storage ottomans, also helps keep the space organized and clutter-free.
How do I choose the right interior designer in Greater Noida?
Look for a designer with a strong local portfolio, transparent pricing, and clear communication. Reading client reviews and visiting completed projects can help you find a partner who understands your style and respect your budget.
What materials are best for wardrobes in Indian climates?
We highly recommend using commercial or marine-grade plywood for wardrobe frames because it resists warping from humidity. Finish with high-pressure laminates or sleek acrylics for surfaces that are easy to clean and maintain.
Does a professionally designed home have higher resale value?
Yes. Real estate insights show that homes with modern kitchens, smart storage, and cohesive lighting look better to buyers and can increase a property’s market value by 15% to 20%.
What is a normal village house design trend?
Modern rural home designs focus on open courtyards, large windows for natural cross-ventilation, and durable local materials. Combining these classic elements with modern amenities creates a comfortable, low-maintenance home.
About Divya Interior Designer
Divya Interior Designer is a premier, full-service interior design firm based in Noida, Uttar Pradesh. To learn more about our design philosophy and meet our team, visit our About Us Interior Designer Near Me page. We provide end-to-end residential design solutions tailored to modern homeowners across Noida Extension, Greater Noida West, and Ghaziabad.
Core Services
- Full Home Interior Design & Space Planning
- High-Performance Modular Kitchen Design
- Modern Wardrobe & Smart Storage Solutions
- Custom False Ceiling Layouts & Layered Lighting
- Premium Turnkey Residential Interior Solutions
Conclusion
Finding the perfect balance of home decor ideas, smart spatial planning, and quality materials is the secret to creating a beautiful, high-performing home. Investing in customized layouts, durable materials, and expert execution saves you time and money while significantly increasing your property’s value.
Ready to transform your home into a stylish, functional, and comfortable living space? Contact Divya Interior Designer today at https://divyainteriordesigner.com/ or call us directly at +918800468611 for a free consultation and a personalized design plan tailored to your lifestyle. Let’s design your dream home together! 🏡