
Quick Overview
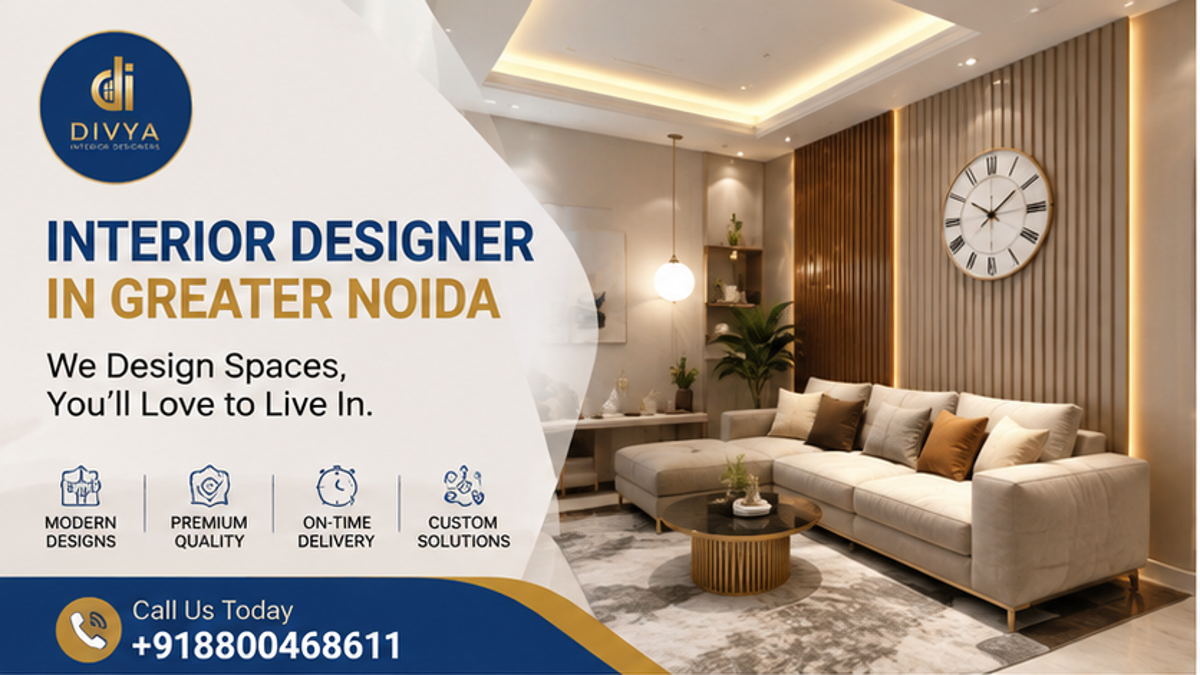
Finding a reliable interior designer in greater noida shouldn’t feel like a high-stakes gamble. Whether you are moving into a new high-rise apartment in Greater Noida West or renovating an established office space, professional interior design bridges the gap between chaotic bare-brick structures and stunning, functional sanctuaries. This ultimate guide breaks down current interior costs, design styles, local material considerations, and proven strategies to get your dream interiors delivered on time without budget blowouts.
Introduction
- 🏡 Finding a reliable interior designer in greater noida shouldn’t feel like navigating a maze of endless contractor delays, vague cost estimates, and unexpected budget spikes.
- 🛋️ Turning a bare, concrete flat into a warm, functional, and aesthetically pleasing sanctuary requires precise architectural planning, high-grade material selection, and flawless execution.
- 💡 Whether you’re moving into a newly handed-over 3BHK flat in Noida Extension or renovating a commercial workspace, partnering with experts ensures your space reflects your lifestyle while maximizing every square foot.
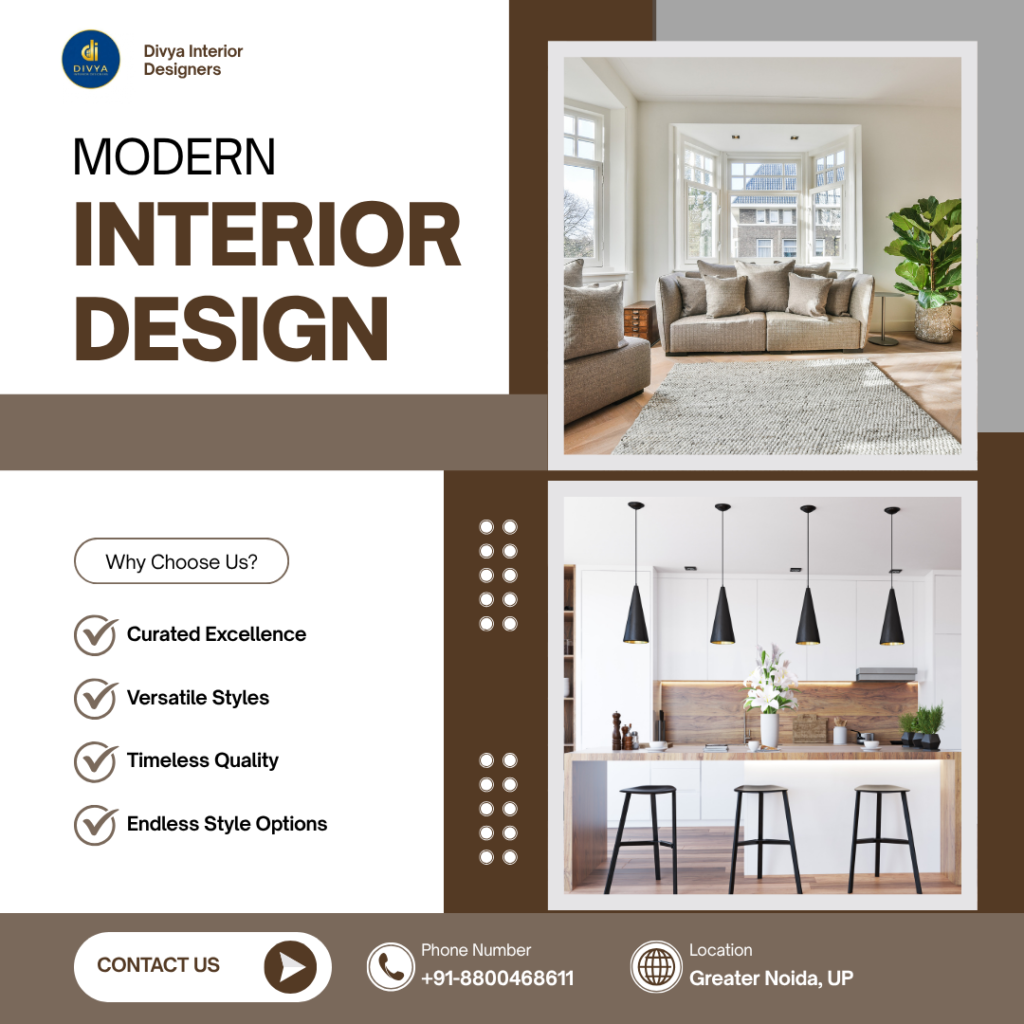
- 🚀 At Divya Interior Designer, we craft bespoke living and working environments tailored specifically to your taste, daily routines, and financial parameters.
- 📈 Backed by digital growth strategies from visionclick360, we keep our operations transparent, accessible, and structured to bring stress-free home transformations directly to your doorstep.
- 📞 Ready to stop worrying about interior hiccups? Call our direct team today at +91-8800468611 to schedule your free home consultation!
Why You Need an Expert Interior Designer in Greater Noida West & Noida Extension
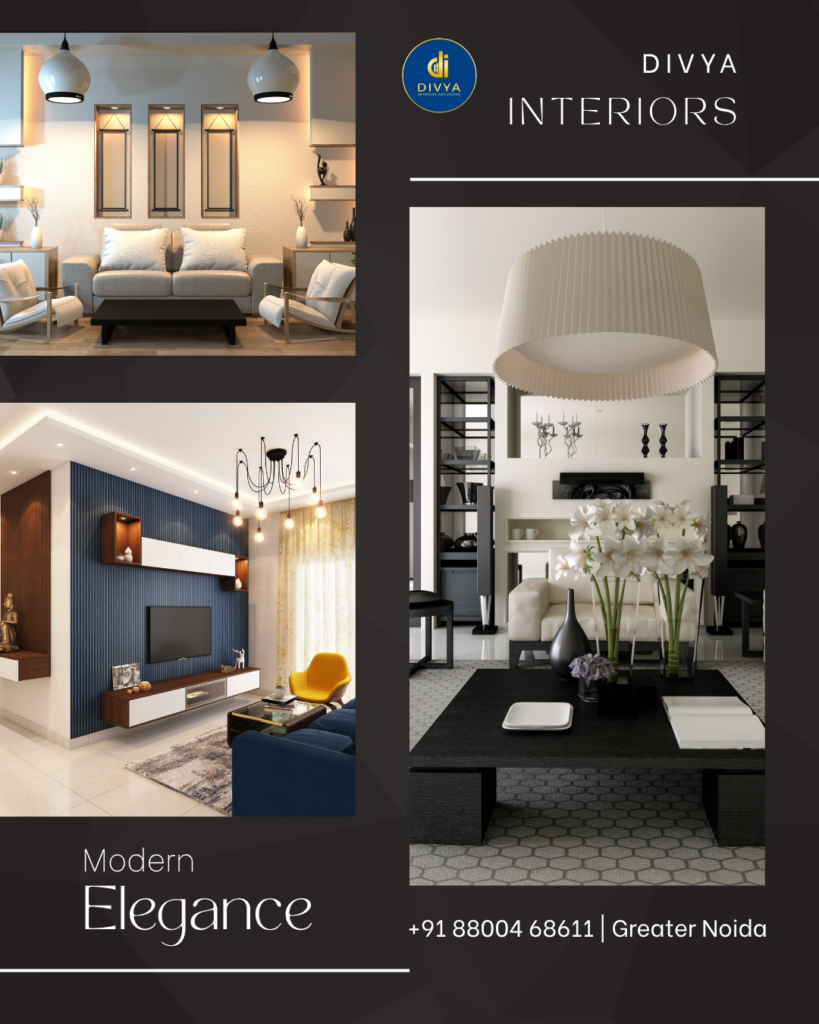
Navigating the real estate landscape across NCR requires more than just browsing Pinterest boards for aesthetic inspiration. Greater Noida and Noida Extension host thousands of newly constructed apartments, builder floors, and corporate hubs. However, standard builder layouts often compromise on natural light optimization, smart storage distribution, and acoustic balance.
Working with the best interior designers in noida extension guarantees that your property isn’t just visually appealing—it is built for long-term usability.
+———————————————————————————–+
| MODULAR vs. CUSTOM INTERIOR EXECUTION |
+————————–+———————————+———————-+
| Feature | Standard Local Contractors | Professional Designers|
+————————–+———————————+———————-+
| Turnaround Time | Unpredictable (6-9 Months) | Fixed (45-60 Days) |
| Material Authenticity | Unverified Local Plywood | BWR/BWP Certified |
| Space Optimization | Standard Generic Fitting | Custom 3D Engineered |
| Post-Handover Warranty | None / Verbal Promises | 10-15 Year Warranty |
+————————–+———————————+———————-+
How to Maximize Space in Modern Greater Noida Apartments?
Modern high-rise apartments in Greater Noida West often feature compact floor plans that demand creative spatial planning.
- Multi-Functional Furniture: Wall-mounted fold-down study tables, hydraulic sofa beds, and modular ottomans with hidden storage units double your usable floor space.
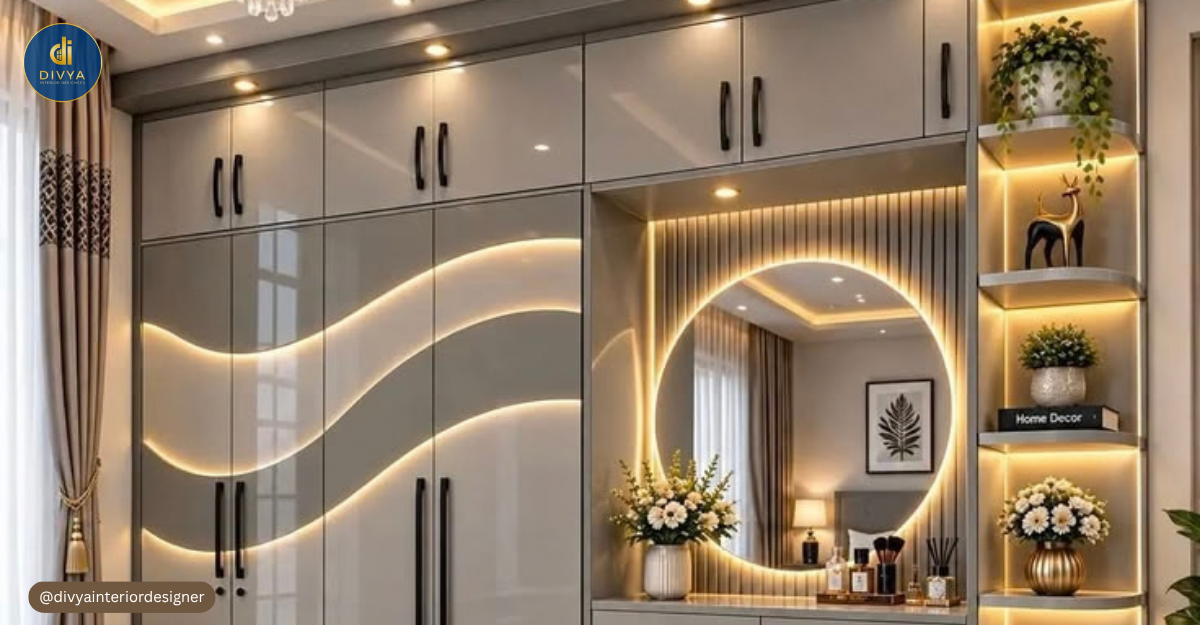
- Vertical Space Utilization: Floor-to-ceiling wardrobes topped with loft units eliminate wasted overhead space while offering seamless aesthetics.
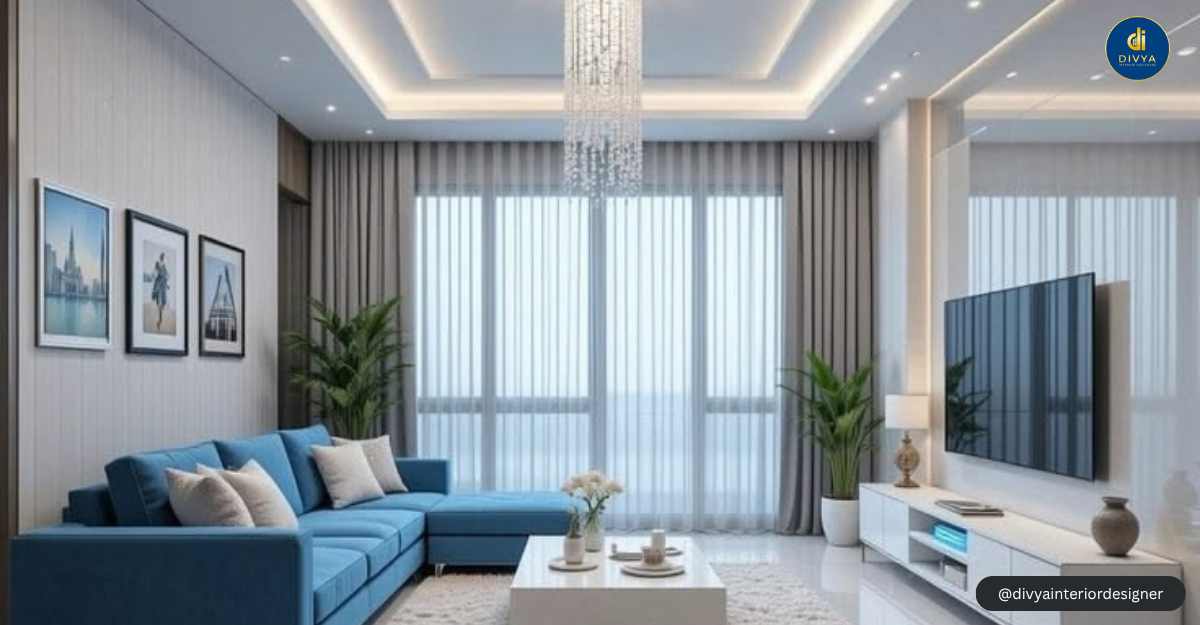
- Light Play & Reflective Surfaces: Strategic placement of full-length mirrors, soft pastel wall coats, and targeted LED profile lighting instantly makes small rooms look twice as large.
What Are the Biggest Hidden Costs in Home Interior Designing?
Homeowners frequently encounter budget overruns due to undisclosed line items during initial estimation.
- Electrical Rewiring & False Ceiling Adjustments: Shifting light points or installing recessed lights often incurs additional material and labor costs if omitted from early quotes.
- Civil Modifications: Demolishing non-load-bearing walls or waterproofing wet areas (balconies/kitchens) can alter initial budget projections by 15% to 20%.
- GST & Transportation Charges: Ensure your quote explicitly includes 18% GST, logistics, and site cleaning fees to avoid sudden end-of-project surprises.
Comprehensive Interior Design Costs in Greater Noida (2026 Price Guide)
Understanding interior design costs upfront prevents financial strain during execution. Below is a detailed breakdown of real market rates across Noida and Greater Noida for 2026.
+———————————————————————————–+
| AVERAGE INTERIOR DESIGN COST ESTIMATION (2026) |
+——————+———————–+———————+——————+
| Property Size | Essential Package | Premium Package | Luxury Package |
+——————+———————–+———————+——————+
| 2 BHK (900 sqft) | ₹3.5 Lakh – ₹5.0 Lakh | ₹5.5 Lakh – ₹8 Lakh | ₹9 Lakh – ₹14L+ |
| 3 BHK (1400 sqft)| ₹5.5 Lakh – ₹7.5 Lakh | ₹8.0 Lakh – ₹12 Lakh| ₹13 Lakh – ₹20L+ |
| 4 BHK / Villa | ₹8.5 Lakh – ₹11.0 Lakh| ₹12.5 Lakh – ₹18L | ₹20 Lakh – ₹35L+ |
+——————+———————–+———————+——————+
What Factors Influence Interior Design Pricing in Greater Noida?
Interior costs fluctuate based on structural preferences, material selections, and timeline constraints.
- Core Material Grades: Boiling Water Resistant (BWR) and Boiling Water Proof (BWP) marine plywood carry higher upfront costs than Commercial MDF or Particle Board, but deliver multi-decade durability against NCR’s seasonal weather changes.
- Finish Selections: High-gloss Acrylic and PU (Polyurethane) polish cost significantly more than standard Matte Laminates, though they deliver a high-end luxury feel.
- Customization Levels: Factory-finished modular units assembled on-site are generally more cost-effective and faster to install than traditional on-site carpentry work.
Is Hiring an Interior Designer Worth the Investment?
Yes. Partnering with a professional interior team delivers long-term financial and practical returns:
- Zero Material Waste: Precise 3D rendering and factory CNC cutting eliminate material wastage, saving up to 15% on raw materials.
- Property Resale Value: Professionally designed homes command 12% to 18% higher resale and rental values across the Greater Noida real estate market according to real estate analytics published by Wikipedia Real Estate Trends.
- Vendor Discounts: Established design firms buy hardware directly from major manufacturers (Hettich, Hafele, Ozone) at bulk rates, passing savings on to the homeowner.
Room-by-Room Interior Design Breakdown for Noida Extension Homes
Creating a cohesive interior layout requires tailoring each room to its specific function while maintaining a consistent aesthetic throughout the home.
+———————————————————————————–+
| ROOM-BY-ROOM DESIGN CONSIDERATIONS & MATRICES |
+——————-+——————————–+——————————+
| Room Type | Key Priority Elements | Recommended Materials |
+——————-+——————————–+——————————+
| Living Room | Accent Walls, False Ceiling | Louvers, Italian Marble, PU |
| Modular Kitchen | Ergonomic Triangle, Storage | BWP Marine Plywood, Quartz |
| Master Bedroom | King Bed, Storage, Headboard | HDMR, Suede Fabric, Acrylic |
| Kids Room | Safety, Modular Study, Decor | Non-Toxic Paint, Soft Laminate|
+——————-+——————————–+——————————+
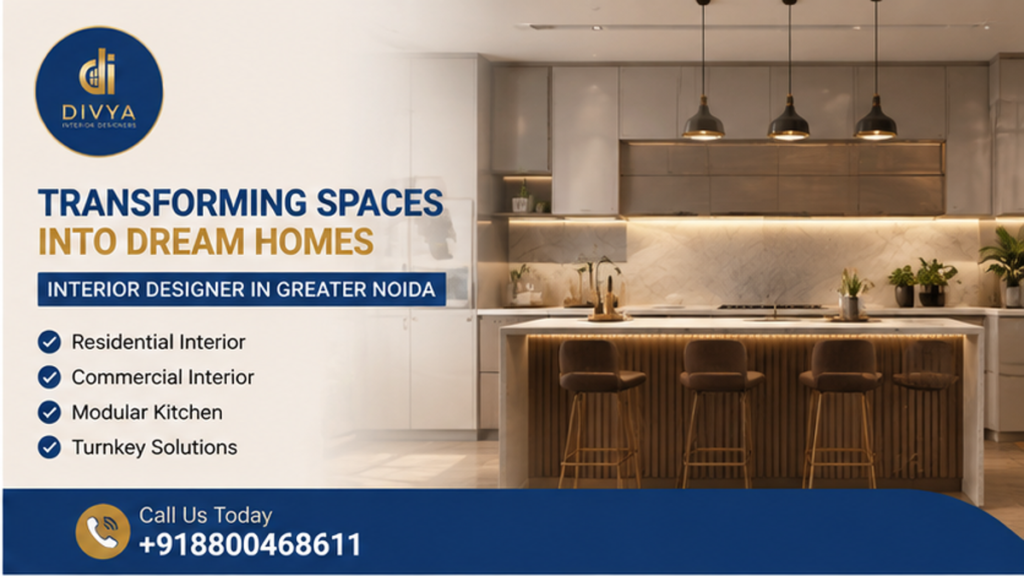
How to Design an Ergonomic Modular Kitchen in Greater Noida?
The kitchen is the heart of the Indian home, demanding robust materials capable of withstanding heavy usage, spices, and heat.
- The Golden Work Triangle: Keep the distance between your sink, refrigerator, and stovetop between 4 and 9 feet to optimize workflow efficiency.
- Countertop Selection: Quartz and Granite remain top choices over Marble due to their non-porous nature and high resistance to oil and turmeric stains.
- Smart Storage Solutions: Integrate tandem drawers, corner carousels, lift-up overhead cabinets, and dedicated pantry pull-outs to keep countertops clear.
For businesses looking to build high-converting corporate environments, our specialized guide on Commercial Interior Designer for High-Impact Business Spaces That Sell, Impress & Grow explores spatial psychology, brand-focused acoustics, and commercial workflows.
How to Choose the Perfect Bedroom Wardrobe Design?
Wardrobes dictate bedroom storage capacity and visual balance.
- Sliding vs. Hinged Doors: Sliding wardrobes suit compact bedrooms by saving floor space, whereas hinged doors allow full visibility of wardrobe contents at once.
- Internal Accessories: Incorporate pull-out trouser racks, built-in jewelry drawers, dynamic LED sensor strip lights, and secure digital safes.
- Finish Options: Anti-fingerprint matte laminates, tinted glass shutters with aluminum profiles, or warm wood veneers elevate room ambience.
Comprehensive Step-by-Step Interior Design Checklist
Avoid miscommunication and tracking errors by using this structured execution framework:
+———————————————————————————–+
| THE ULTIMATE 6-PHASE INTERIOR EXECUTION STAGES |
+———————————————————————————–+
| [1. Discovery & Site Measurement] —> [2. 2D Layouts & 3D Visual Renderings] |
| |
| [3. Material Selection & Approval] —> [4. Civil, Electrical & Plumbing Work] |
| |
| [5. Modular Assembly & Carpentry] —> [6. Deep Cleaning & Final Handover] |
+———————————————————————————–+
Phase 1: Site Inspection & Layout Planning (Days 1–7)
- Accurate laser measurement of all rooms, door openings, and window placements.
- Identification of structural columns, plumbing lines, and main electrical distribution boards.
- Creation of multiple 2D floor plans to define traffic flow and furniture placements.
Phase 2: 3D Visualization & Material Approval (Days 8–15)
- High-definition 3D renders showing lighting, textures, color schemes, and exact furniture scale.
- Physical sample board sign-offs covering plywood grades, laminates, quartz samples, and fabric swatches.
- Final lock on BOQ (Bill of Quantities) to prevent mid-project price revisions.
Phase 3: Civil & MEP (Mechanical, Electrical, Plumbing) Execution (Days 16–30)
- Chipping and conduit installation for new electrical points, ambient lighting, and AC piping.
- Plumbing modifications for modular kitchen sinks, dishwashers, and bathroom fixtures.
- False ceiling framing using heavy-gauge GI channels and plasterboard sheets.
Phase 4: Modular Factory Production & On-Site Fitments (Days 31–45)
- Precision cutting and edge-banding of modular cabinets in automated factory setups.
- Painting stages: Wall sanding, primer application, putty filling, and final coats of premium emulsion.
- Installation of modular kitchen units, wardrobes, vanity counters, and decorative wall paneling.
Phase 5: Final Finishing & Quality Handover (Days 46–60)
- Installation of light fixtures, switches, hardware handles, and plumbing trim kits.
- Rigorous 50-point quality check inspecting drawer alignments, edge banding, and paint finishes.
- Deep site cleaning and formal keys handover to the homeowner.
Case Study: 3BHK Home Transformation in Greater Noida West
To illustrate the real-world impact of expert planning, consider this detailed makeover project completed by our team.
+———————————————————————————–+
| CASE STUDY METRICS & PROJECT RESULTS |
+———————————————————————————–+
| Location: Gaur City 2, Greater Noida West | Property Type: 3BHK (1550 sq. ft.) |
| Timeline: Completed in 52 Days | Cost Variance: 0% Overrun |
| Space Optimization Gain: +28% Storage | Home Value Appreciation: +16% |
+———————————————————————————–+
Background & Client Problem
Mr. and Mrs. Sharma purchased a bare 3BHK apartment (1,550 sq. ft.) in Gaur City 2, Greater Noida West. Facing a tight 60-day moving window before their lease expired, their primary challenges were:
- Limited natural lighting in the central living room.
- An awkward L-shaped kitchen layout with insufficient storage for modern kitchen appliances.
- Strict requirement for a child-friendly interior free of sharp edges and toxic finishes.
Strategy & Design Approach
Our team deployed an integrated modular-first execution strategy:
- Spatial Re-engineering: Demolished a non-load-bearing partition wall between the dining area and kitchen, transforming it into an open-concept kitchen with an extended breakfast counter.
- Material Precision: Utilized HDMR (High-Density Moisture-Resistant) boards finished with anti-scratch acrylics for lower kitchen cabinets, and light-reflecting glass shutters for upper modules.
- Lighting Overhaul: Installed warm-white COB strip lights inside dropped false ceiling coves, bouncing ambient light into dark living room corners.
- Eco-Friendly Palette: Applied zero-VOC (Volatile Organic Compound) non-toxic paints and rounded off all custom furniture corners.
Results & Measurable Impact
- On-Time Delivery: Handed over the completed home in 52 calendar days—8 days ahead of the client’s hard deadline.
- Storage Efficiency: Increased total home storage capacity by 28% without reducing usable floor space.
- Financial Value: A certified local real estate appraisal valued the finished apartment 16% higher than neighboring un-renovated units in the same tower.
Actionable Takeaways for Homeowners
- Choosing factory-made modular units speeds up installation while maintaining clean edge-banding.
- Open-plan conversions instantly boost natural light and make mid-sized apartments feel like luxury suites.
- Locking down your material list before starting civil work eliminates budget overruns completely.
Emerging Interior Design Trends in Greater Noida (2026 Update)
Interior aesthetics evolve rapidly. Modern homeowners interior designer in Greater Noida and corporate spaces in Noida are leaning into sustainable, tech-integrated, and biophilic designs.
+———————————————————————————–+
| TOP DESIGN TRENDS ADOPTED IN DELHI NCR |
+————————–+——————————————————–+
| Trend Category | Key Features & Execution Ideas |
+————————–+——————————————————–+
| Biophilic Design | Indoor vertical gardens, natural stone, bamboo louvers |
| Smart Home Automation | Voice-controlled lighting, motorized blinds, smart locks|
| Warm Japandi Aesthetic | Muted earth tones, light wood textures, organic curves |
| Sustainable Materials | Recycled timber, zero-VOC paints, low-energy LEDs |
+————————–+——————————————————–+
What is Japandi Design and Why is it Trending in Greater Noida?
Japandi is a hybrid design movement combining Japanese minimalism with Scandinavian functionality.
- Minimalist Color Schemes: Off-whites, soft creams, beige, and muted sage greens create calming living environments.
- Tactile Natural Materials: Unfinished light oak, rattan mesh cabinet panels, linen upholstery, and raw stone tiles bring organic warmth indoors.
- Clutter-Free Living: Prioritizes hidden storage solutions so every visible element serves an aesthetic or functional purpose.
How Does Smart Home Automation Integrate into Interior Design?
Modern interior design seamlessly incorporates tech conveniences into wall panels and ceilings without exposing messy cables.
- Automated Mood Lighting: Dimmable smart LED profiles controlled via smartphone apps or voice assistants like Alexa and Google Home.
- Motorized Window Dressings: Concealed curtain tracks built directly into false ceiling drop-pockets for hands-free operation.
- Invisible Audio Systems: In-wall speakers hidden behind acoustic stretch fabric or wooden acoustic slats for immersive, clutter-free sound.
For corporate clients seeking workspace transformations, explore our technical breakdown on Office Interior Designer in Noida for Modern Workspaces Experts to learn how ergonomic office layouts boost employee productivity and brand authority.
Frequently Asked Questions (People Also Ask)
What is the average cost of an interior designer in Greater Noida?
The average cost of interior designing in Greater Noida ranges from ₹1,200 to ₹2,500 per square foot for standard to premium finishes. For a basic 2BHK flat (around 900 sq. ft.), essential interior work including a modular kitchen, wardrobes, false ceiling, and basic lighting starts around ₹3.5 Lakhs to ₹5 Lakhs. Premium 3BHK homes with acrylic finishes, custom furniture, and accent decor typically range between ₹8 Lakhs and ₹12 Lakhs. Prices depend heavily on material grade (BWR vs. BWP plywood), hardware fittings (Hettich/Blum), and design complexity.
How long does it take to complete 3BHK interiors in Greater Noida West?
Completing a 3BHK home interior project in Greater Noida West generally takes 45 to 60 days from final design approval. The process involves 10-15 days for 2D/3D design approvals and material selection, 20-25 days for factory precision manufacturing of modular units, and 15-20 days for on-site assembly, civil modifications, false ceiling installation, painting, and electrical work. Working with a professional interior firm that utilizes off-site factory fabrication ensures faster delivery compared to traditional on-site carpentry, which often stretches past 90 days.
What is the difference between modular kitchens and carpentered kitchens?
Modular kitchens are engineered and manufactured in automated factories using computer-controlled (CNC) cutting machines, delivering precise edge-banding, uniform finishes, and resistance to moisture. They are quick to assemble on-site (3–5 days) and can be dismantled and reinstalled easily. Carpentered kitchens are built manually on-site by workers, which often leads to inconsistent finishing, messy work environments, higher material wastage, and longer execution timelines. Modular kitchens also offer superior hardware integration, smooth soft-close drawers, and clear manufacturer warranties.
Which plywood is best for home interiors in Noida Extension?
For wet zones like kitchens and bathrooms, Boiling Water Proof (BWP) grade IS:710 marine plywood is the absolute best choice because it resists water immersion, termites, and fungal growth. For dry areas such as bedroom wardrobes, TV units, and study tables, High-Density Moisture-Resistant (HDMR) boards or Boiling Water Resistant (BWR) grade IS:303 plywood offer exceptional durability and screw-holding strength at a more economical price point. Avoid cheap particle boards or commercial MDF for heavy-load structures in North India’s varied weather conditions.
Conclusion
Designing your dream space in Greater Noida should be an exciting milestone, not an overwhelming ordeal. By focusing on smart space optimization, selecting the right high-grade materials, establishing transparent budgets early on, and avoiding common execution traps, you can create a stunning home or office that delivers long-term comfort, style, and value.
Whether you’re moving into a fresh high-rise apartment in Greater Noida West or redesigning an established property, partnering with experienced local experts guarantees your vision comes to life on time and within budget. At Divya Interior Designer, we blend innovative spatial architecture with world-class craftsmanship to build spaces you’ll love living in.
Powered by digital excellence from visionclick360, we make it easier than ever to bring high-end, affordable interior design directly to your doorstep.
Ready to transform your flat or office into a luxury space?
👉 Call Divya Interior Designer today at +91-8800468611 or visit our office to claim your Free 3D Layout Consultation & Custom Estimate!