
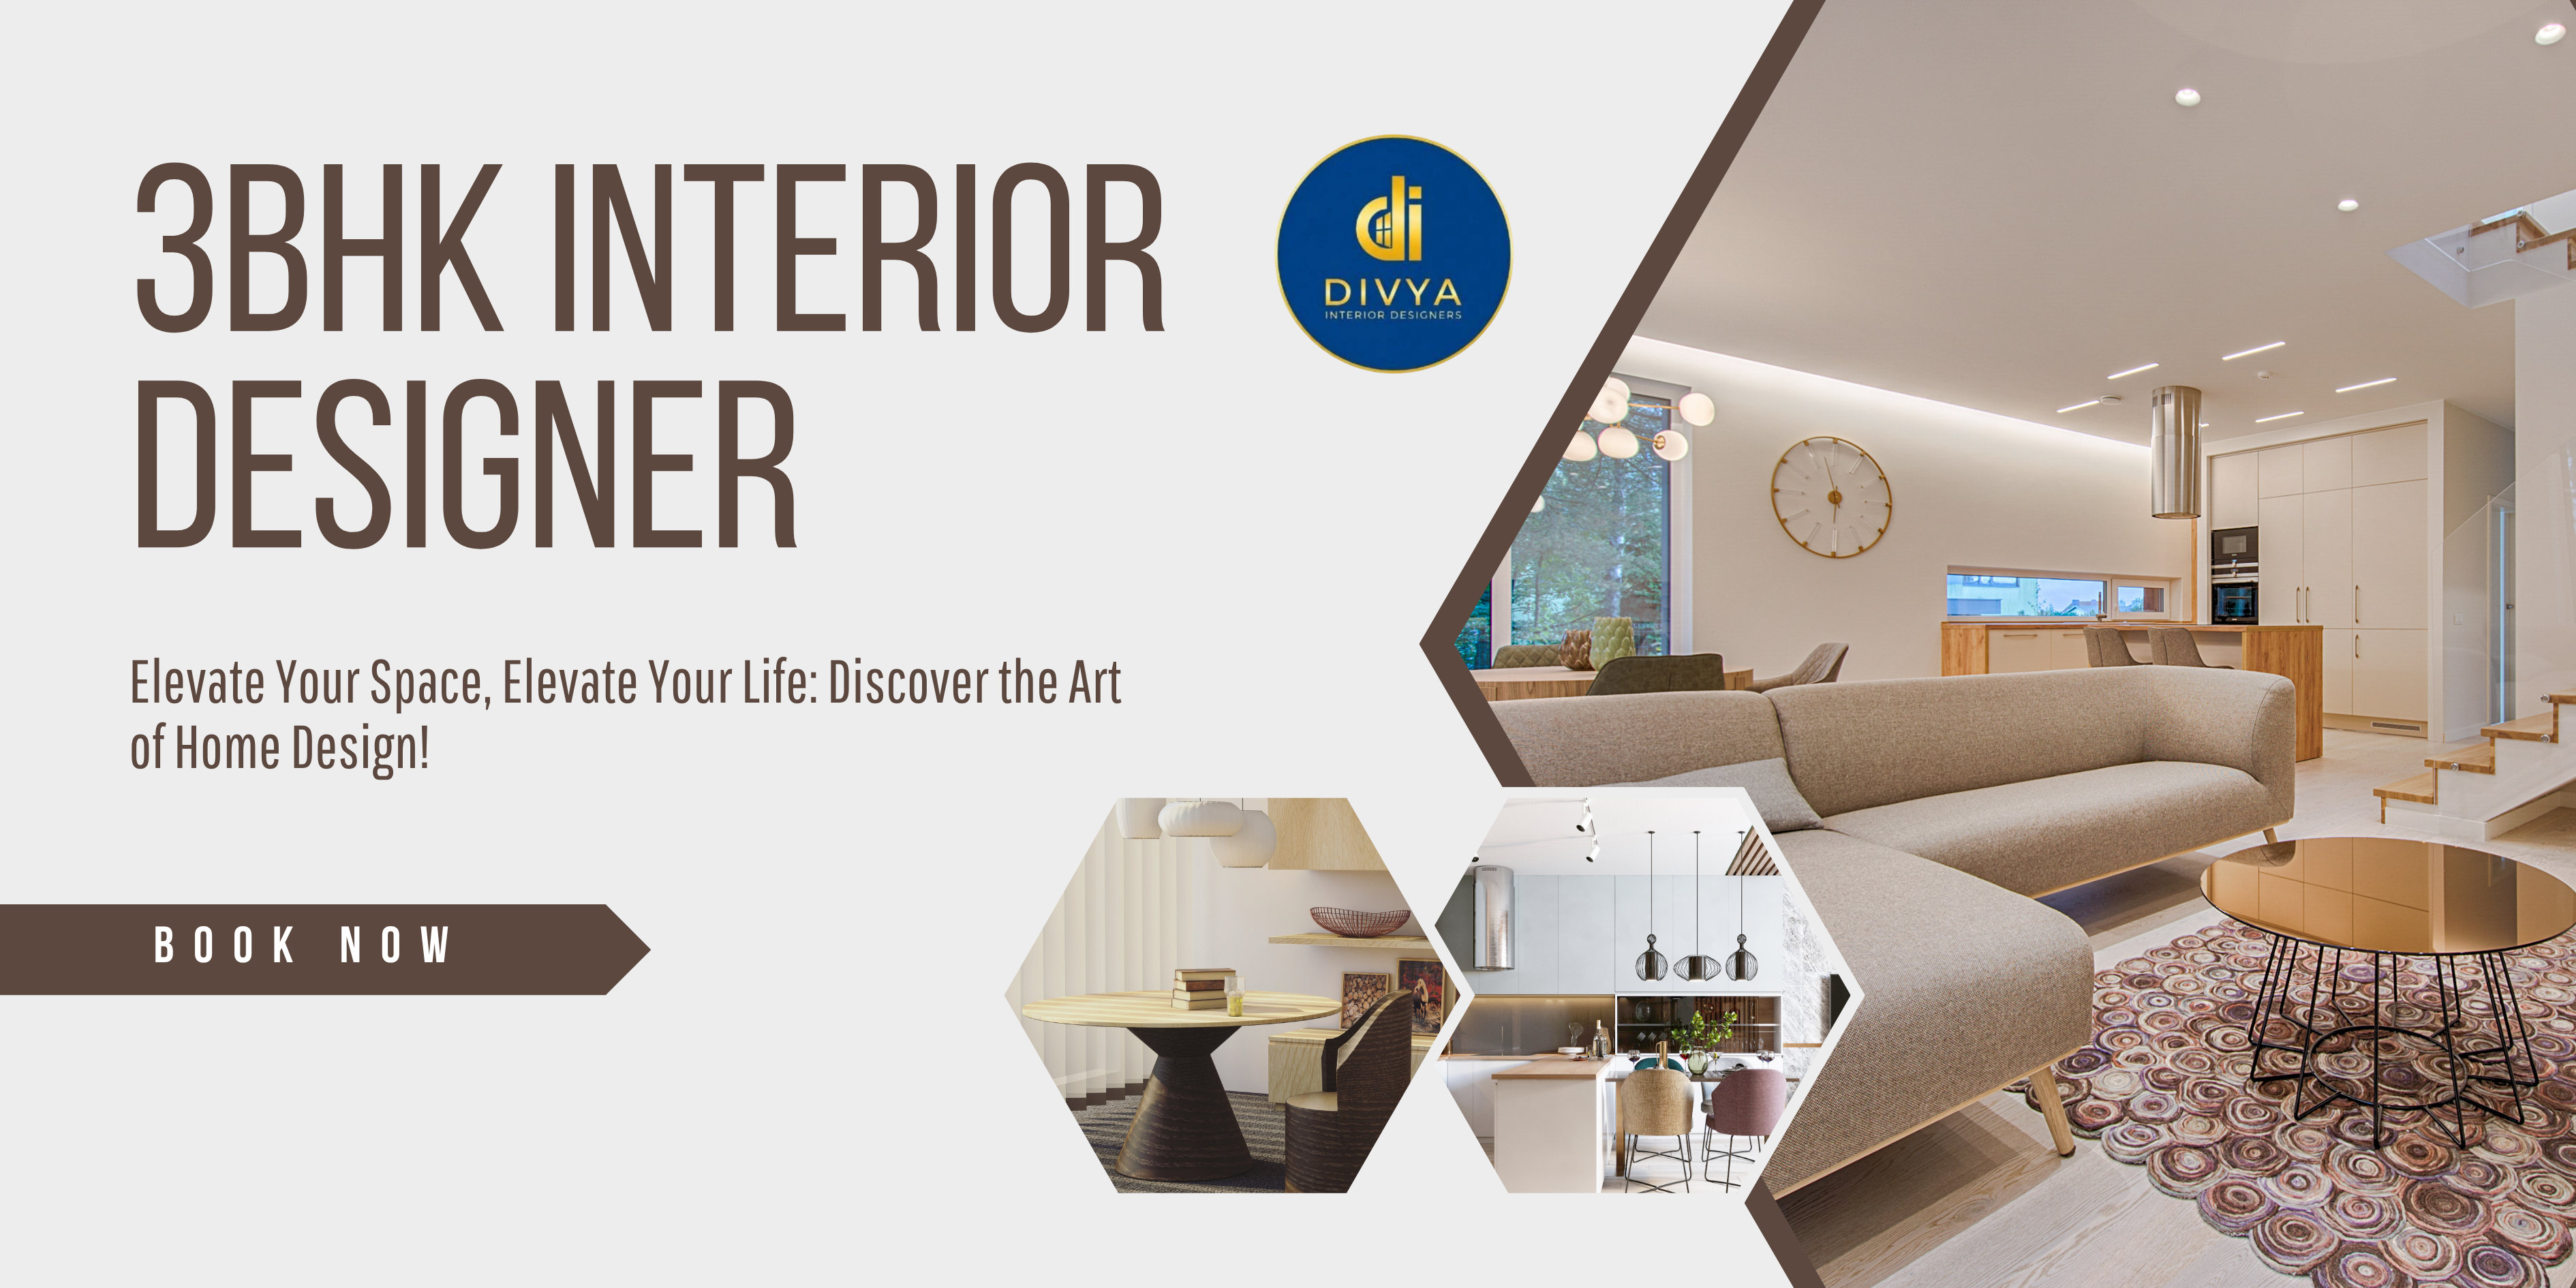
Choosing the right 3BHK Interior Designer in Gaur City 2 can save you from poor space planning, mismatched finishes, hidden costs, and months of renovation stress. A well-planned 3BHK interior should balance storage, comfort, aesthetics, lighting, and your actual lifestyle. DIVYA INTERIOR DESIGNER provides customised solutions for homeowners looking for full home interiors, modular kitchens, wardrobes, living-room designs, false ceilings, renovation, and turnkey execution in Gaur City and Noida Extension.
Planning a 3BHK Interior? Start With How You Actually Live
A 3BHK Interior Designer in Gaur City 2 should not begin by asking, “Which Pinterest design do you like?” The first question should be: how does your family use the home every day?
Before choosing colours and furniture, think about:
- How much storage does your family really need?
- Do you work from home?
- Do children need a study area?
- Is your kitchen used heavily every day?
- Do you need additional shoe, crockery or utility storage?
- Are parents or senior citizens living with you?
- What is your comfortable interior budget?
At DIVYA INTERIOR DESIGNER, planning starts around these practical questions rather than forcing a standard design package on every home.
Homeowners exploring interiors locally can also read our guide on Interior Designer in Noida Extension to understand how local design planning affects layouts, materials and execution.
For consultation, visit DIVYA INTERIOR DESIGNER or call +91-8800468611.
Full Home Interior in Noida Extension: What Should Be Included?
A Full Home Interior in Noida Extension is much more than installing wardrobes and painting walls. The strongest projects treat the whole home as one connected space.
Living Room
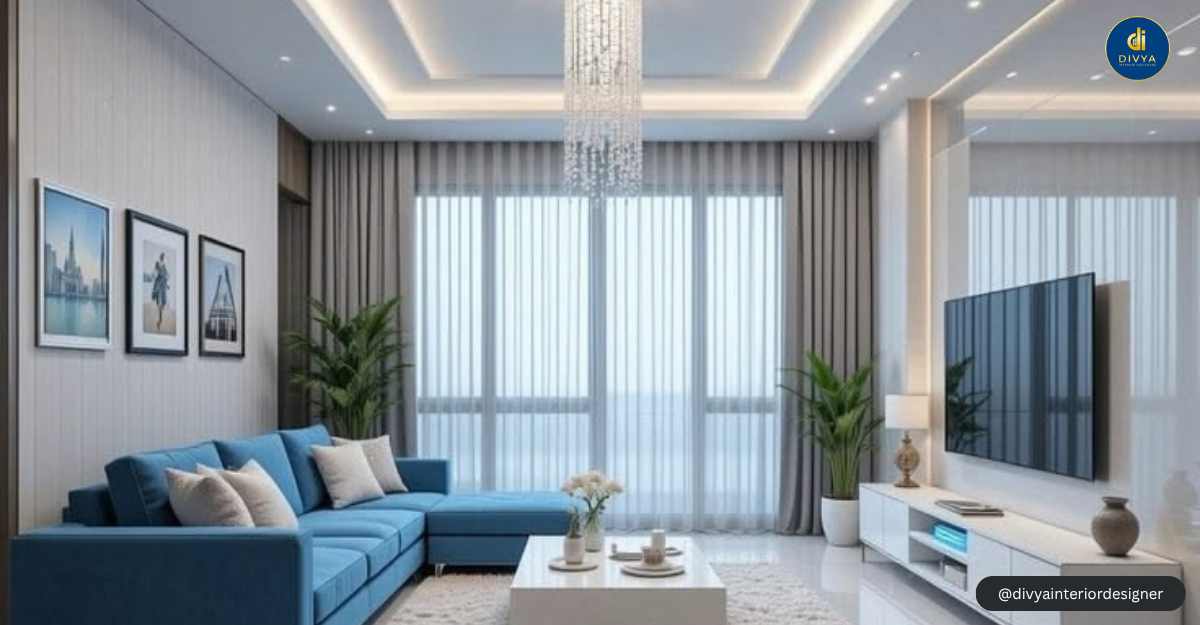
The living room creates the first impression of your home. A practical plan may include:
- TV unit with concealed wiring
- Storage cabinets
- False ceiling and lighting
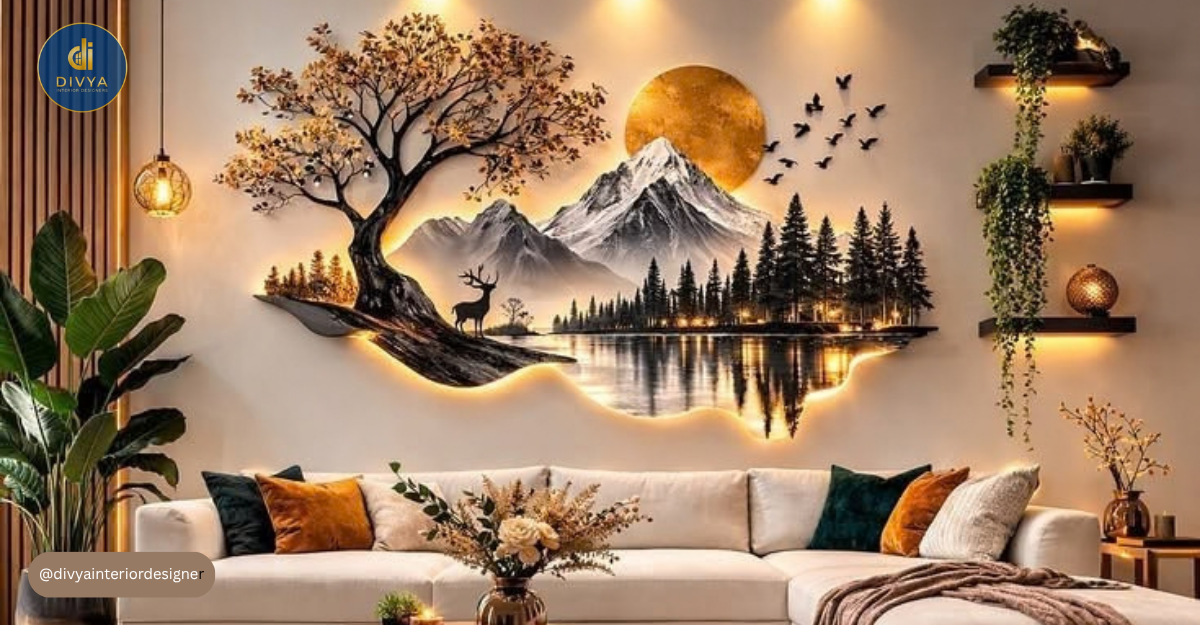
- Wall panelling
- Sofa and furniture planning
- Display or crockery unit
The goal is not to fill every wall. Good interior design also knows where to leave breathing space.
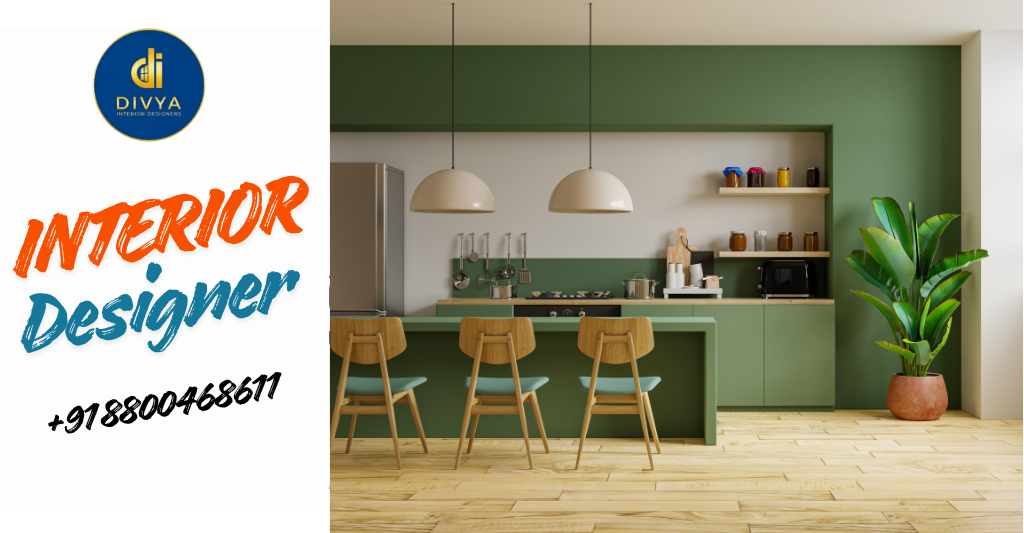
Modular Kitchen
Your kitchen should prioritise workflow before decoration. Counter height, drawer placement, chimney position, electrical points and frequently used storage need to be decided early.
Recent interior-design coverage has highlighted a wider shift toward personalised homes, mixed materials and function-led design rather than blindly following short-lived trends.
Bedrooms and Wardrobes
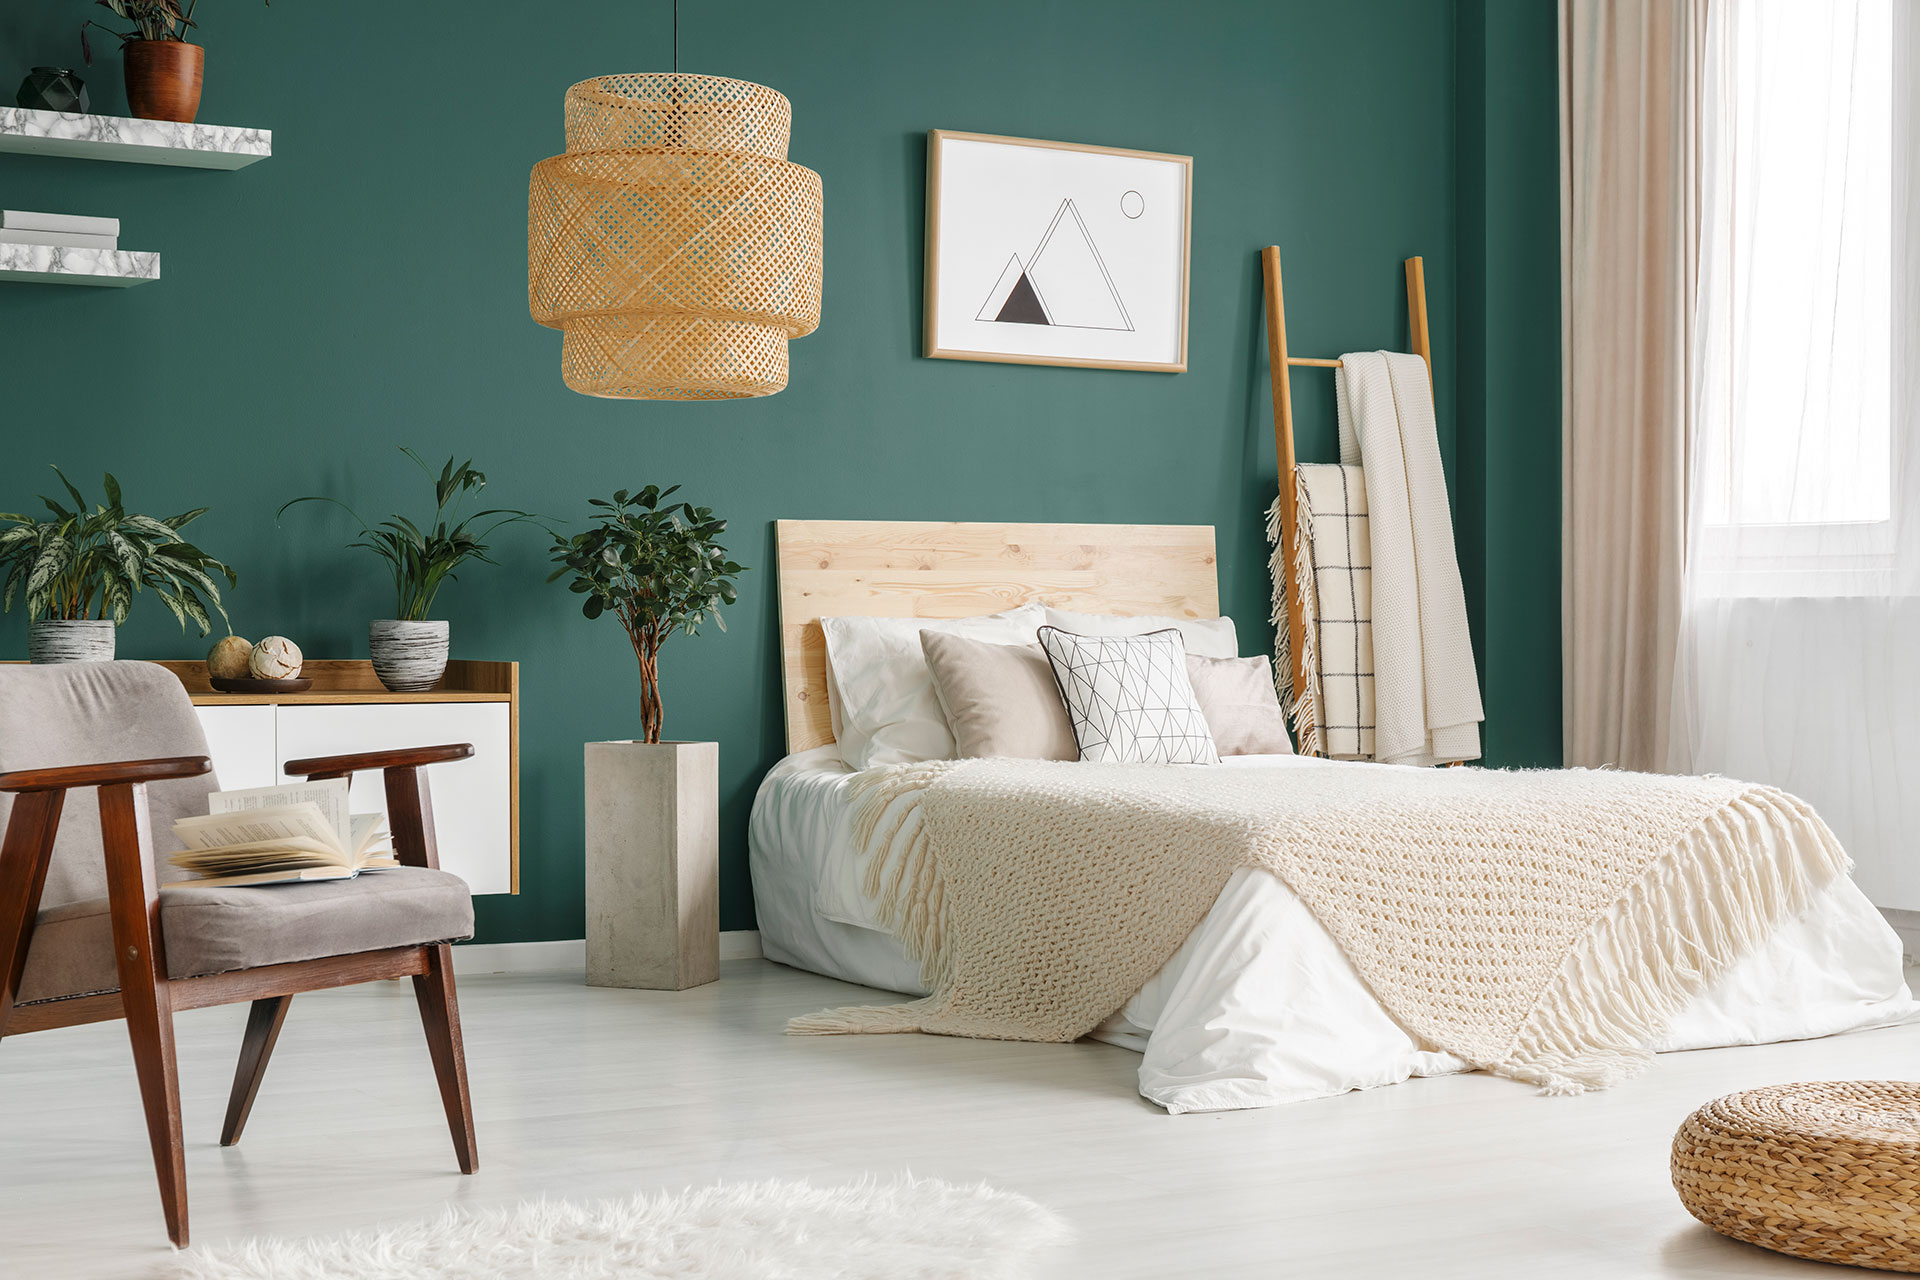
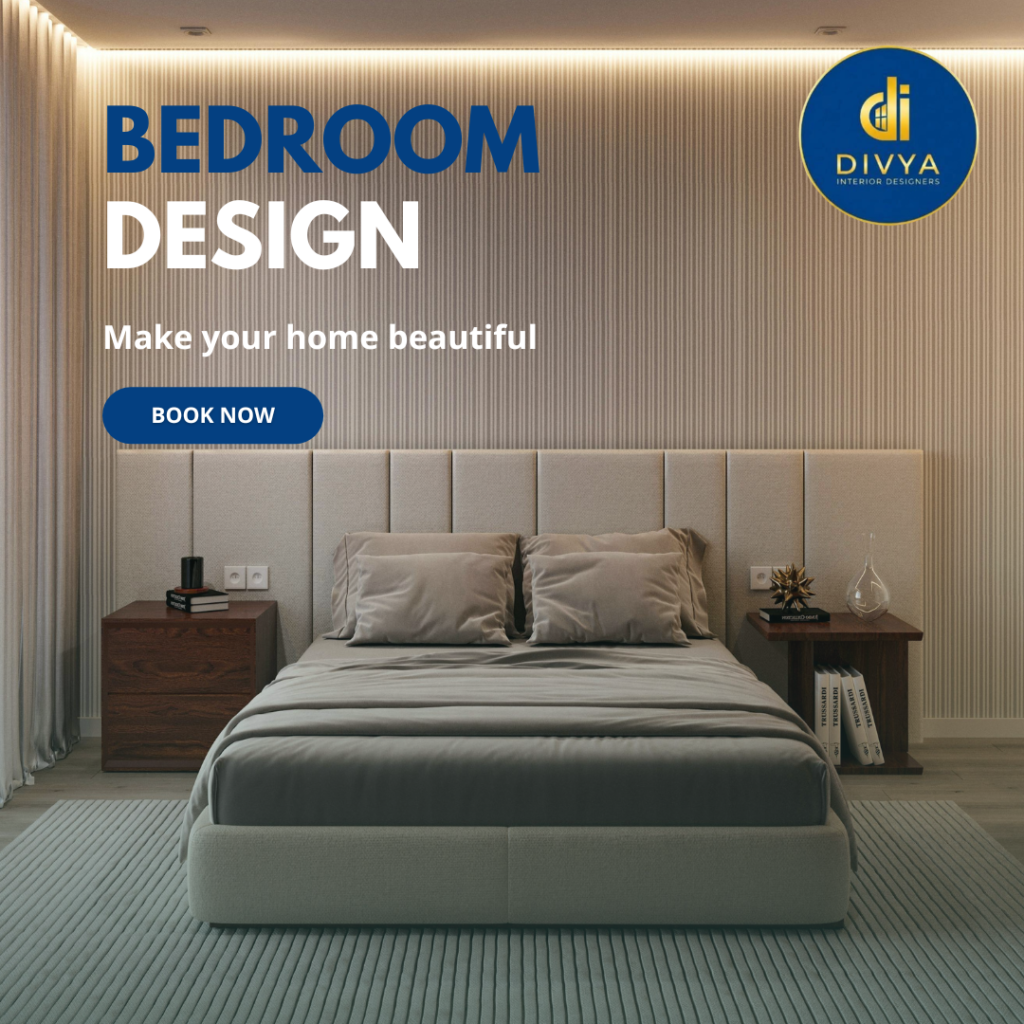
Bedrooms need comfortable circulation and useful storage. Depending on the room, the design may include:
- Sliding or hinged wardrobes
- Loft storage
- Dressing unit
- Study table
- Bed with storage
- Side tables
- Headboard treatment
- Ambient lighting
You can also explore our guide to Gaur City Interior Design Services before planning individual rooms.
2BHK Interior Cost in Noida Extension vs 3BHK Interior Cost
One of the first questions homeowners ask is, “How much will my home interior cost?”
There is no responsible single-price answer because cost depends on material grade, covered area, hardware, kitchen size, number of wardrobes, electrical work, ceilings, furniture and renovation requirements.
Indicative Planning Range
| Interior Scope | Approximate Budget Range* |
| Basic 2BHK interior | ₹4 lakh–₹7 lakh |
| Mid-range 2BHK interior | ₹7 lakh–₹12 lakh |
| Basic 3BHK interior | ₹6 lakh–₹10 lakh |
| Mid-range 3BHK interior | ₹10 lakh–₹18 lakh |
| Premium customised 3BHK | ₹18 lakh+ |
*These are broad planning estimates, not quotations. Actual project cost should be calculated after site measurement, material selection and scope finalisation.
The 2BHK Interior Cost in Noida Extension is usually lower because there are fewer rooms and typically less cabinetry. However, a heavily customised 2BHK can cost more than a simple 3BHK.
Similarly, the 3BHK Interior Cost in Greater Noida West can increase significantly with premium hardware, acrylic or veneer finishes, extensive wall panelling, customised furniture and civil modifications.
Simple Cost Formula
A practical interior estimator should consider:
Carpentry + Kitchen + Ceiling + Electrical + Civil Work + Painting + Furniture + Hardware + Décor
Instead of asking only, “What is the per-square-foot rate?”, ask for an itemised scope. It makes quotations easier to compare.
Home Renovation in Gaur City 2: What Should You Check First?
Home Renovation in Gaur City 2 requires slightly different planning from designing an empty new apartment.
Before demolition begins, check:
- Society rules and permitted working hours
- Electrical and plumbing condition
- Existing flooring
- Seepage or moisture problems
- Walls proposed for alteration
- Reusable furniture and cabinetry
- Debris-removal procedure
- Lift and material-movement permissions
For property-related documentation and regulatory information in Uttar Pradesh, homeowners can also refer to the official UP RERA resources. UP RERA states that the Real Estate (Regulation and Development) Act is intended to protect homebuyers and promote transparency in the real-estate sector.
If your requirement is specifically apartment-based, our 2BHK Interior Designer in Gaur City 2 guide can help you understand space-specific planning.
Real-World 3BHK Planning Case Study
Background and Problem
Consider a typical family moving into a 3BHK apartment in Greater Noida West. The home has reasonable floor space, but the builder-provided layout offers very little useful storage. The family needs a modular kitchen, wardrobes in three bedrooms, a TV unit, study space, shoe storage and better lighting.
Their biggest problem is familiar: they want the house to look premium without turning every wall into expensive decorative work.
Strategy and Approach
The design approach begins by separating needs from visual extras.
First, storage-heavy areas such as the kitchen, wardrobes and entrance unit receive a larger share of the budget. Second, furniture dimensions are planned before creating decorative wall panels. Third, frequently used kitchen drawers receive better-quality hardware, while less-used storage areas are simplified.
The design uses one common material and colour family across multiple spaces. This reduces visual clutter and helps control customisation costs.
Lighting is divided into functional, ambient and accent layers instead of covering the ceiling with unnecessary spotlights.
Result and Impact
In a representative planning model, prioritising essential carpentry and reducing unnecessary decorative treatments can keep a substantial portion of the budget focused on everyday-use features rather than purely visual additions.
The outcome is a home with more usable storage, cleaner circulation and easier maintenance.
Takeaway
A successful 3BHK Interior Designer in Gaur City 2 should not simply make the house look expensive. The real win is making every rupee work harder through thoughtful planning.
How to Choose a 3BHK Interior Designer in Gaur City 2
Before finalising your designer, use this checklist:
- Ask for previous project examples.
- Get the scope of work in writing.
- Confirm plywood and board specifications.
- Ask which hardware brands will be used.
- Understand what is included and excluded.
- Discuss electrical, civil and plumbing work separately.
- Confirm project milestones.
- Avoid choosing only on the lowest quotation.
- Ask about post-completion support.
A cheap quote with an unclear scope can become expensive once work starts.
Expert Interior Trends Worth Following
Modern homeowners are increasingly choosing personalised spaces rather than copying one fixed design trend. Forbes’ 2025 interior-design coverage highlighted bespoke interiors, ergonomic planning, wellness-focused spaces and mixed materials among major design directions.
India’s home décor market also remains substantial; Statista estimates revenue of about ₹169.47 billion in 2026.
For Gaur City and Noida Extension homes, practical trends worth considering include:
- Warm wood finishes
- Integrated storage
- Fluted or textured accent details
- Layered lighting
- Easy-maintenance laminates
- Space-saving furniture
- Concealed wiring
- Ergonomic kitchen storage
- Personalised rather than catalogue-style interiors
Frequently Asked Questions
How much does a 3BHK interior cost in Gaur City 2?
A 3BHK interior can vary widely depending on design scope, material, kitchen configuration, wardrobes, furniture, false ceiling and renovation work. A practical project could begin around ₹6–10 lakh for a more basic scope, while customised mid-range projects may move toward ₹10–18 lakh or higher. Premium materials and extensive civil work increase the cost further. Always request a detailed room-wise quotation rather than choosing a designer based only on a headline package price.
How long does full home interior work take?
A typical 3BHK interior project may take approximately 6–12 weeks after design and material approvals, although the timeline varies according to carpentry, civil modifications, custom furniture and site conditions. Renovation projects may require additional time because existing fixtures have to be removed or modified. Ask for a milestone-based schedule covering design approval, production, civil work, installation and final handover.
Should I choose turnkey interior design?
Turnkey interior execution can be useful when you want one team to coordinate design, carpentry, electrical work, ceilings, painting and related activities. It reduces the need to manage several individual vendors. However, always confirm the exact scope, material specifications, payment stages and exclusions before work begins. A clearly documented scope matters more than simply choosing a package labelled “turnkey.”
Conclusion
Your home should solve everyday problems before it tries to impress guests. The right 3BHK Interior Designer in Gaur City 2 can turn awkward corners into storage, improve kitchen workflow, create comfortable bedrooms and give the entire home a connected visual identity.
If you are planning Full Home Interior in Noida Extension, a new 3BHK setup, modular kitchen, wardrobe, renovation or turnkey interior project, connect with DIVYA INTERIOR DESIGNER.
Website: https://divyainteriordesigner.com/
Call: +91-8800468611
Discuss your requirements, budget and preferred style before spending on materials. A well-planned home does not just look better on day one; it should continue making everyday life easier for years.