
Quick Overview
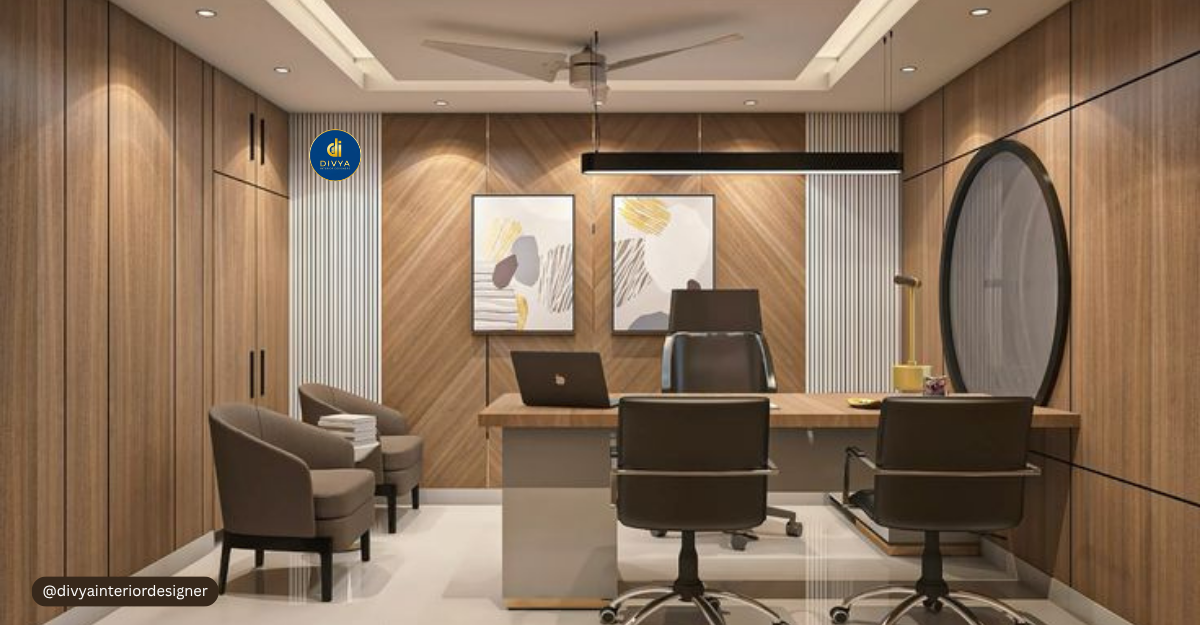
Interior design small home office solutions can turn even a compact corner into a comfortable, attractive and practical workspace. The secret is to plan the layout before buying furniture, use vertical storage, make the most of natural light and choose a desk that fits the room. Whether you work remotely, study, run a business or freelance from home, smart design can help you create a workspace that feels organised without sacrificing your living space.
Introduction: Small Space, Big Ideas! 🏡✨
Interior design small home office planning is the key to creating a productive workspace when your home has limited room. Perhaps your dining table has become your office, your bedroom corner is crowded with cables, or your laptop competes with books and everyday essentials for desk space. Sound familiar?
The good news? You do not need a separate room or an extravagant budget to create a workspace that looks professional and feels comfortable.
With thoughtful planning, a small area can become a dedicated place for concentration, creativity and everyday work.
At Divya Interior Designer, the goal is to help homeowners make their spaces more functional while maintaining a beautiful interior. The right design begins with understanding how you use your space, not simply filling it with fashionable furniture.
Here is what you will discover in this guide:
- Space-saving ideas: Make a compact room feel organised without overcrowding it.
- Smart furniture choices: Find desks, chairs and storage that suit your available space.
- Stylish office decor: Create a professional-looking workspace that complements your home.
- Comfortable working conditions: Consider lighting, posture, ventilation and everyday usability.
- Budget planning: Understand the factors that influence small home office interior design costs.
- Practical inspiration: Learn from a documented compact-office design project and apply relevant lessons at home.
If you are exploring professional workspace planning, start with our guide to Interior Designer for Office: Smart Design Ideas. It offers a useful starting point for understanding how thoughtful design can improve the way a workspace functions.
Ready to turn that unused corner into your favourite place to work? Let’s get started.
1. Small Home Office Interior Design: Start with a Smarter Layout
Plan first. Decorate second.
The biggest mistake in designing a small office is buying furniture before measuring the room. A beautiful desk is not a good investment if it blocks a cupboard, interrupts the walkway or leaves no room for a comfortable chair.
Good small home office interior design begins with three things: the available floor area, your daily work routine and the furniture you genuinely need.
Choose the right location
Look for an underused area that offers enough privacy and comfortable lighting. Depending on your home’s layout, this could be:
- An unused bedroom corner.
- A quiet section of the living room.
- A space beneath the staircase, if the height and access are suitable.
- A spare wall in a guest bedroom.
- A compact nook beside a window.
If the office shares space with your bedroom or living room, create a visual boundary using a narrow bookcase, a rug, a curtain or a different wall colour. This helps distinguish working time from relaxation time without building a permanent partition.
Select furniture that fits the room
A compact desk with drawers, a wall-mounted worktop or a fold-down desk can free up valuable floor space. Before choosing, measure the desk’s width and depth, the chair’s movement area and the clearance required for doors and drawers.
| Furniture option | Best suited for | Main benefit |
|---|---|---|
| Wall-mounted desk | Very small rooms | Keeps the floor visually open |
| Fold-down desk | Occasional work | Can be folded away when not needed |
| Compact desk with drawers | Daily computer work | Combines workspace and storage |
| Corner desk | Unused room corners | Makes use of an awkward layout |
| Slim mobile drawer unit | Flexible setups | Provides storage that can move |
Choose based on how you work rather than how the furniture looks in a catalogue. A student who uses a laptop has different needs from a designer with two monitors, sketchbooks and equipment.
Keep circulation space clear
Your office should not feel like an obstacle course. Make sure the chair can move naturally and that you can reach frequently used items without constantly shifting furniture.
A simple trick is to mark the proposed desk and chair footprint on the floor with removable tape. Live with the layout temporarily before committing to custom furniture.
2. Office Decor for Small Spaces: Make Every Inch Count
A small office can look stylish without being packed with accessories. The goal is to give every item a purpose and let the room breathe.
Use vertical storage instead of adding more furniture
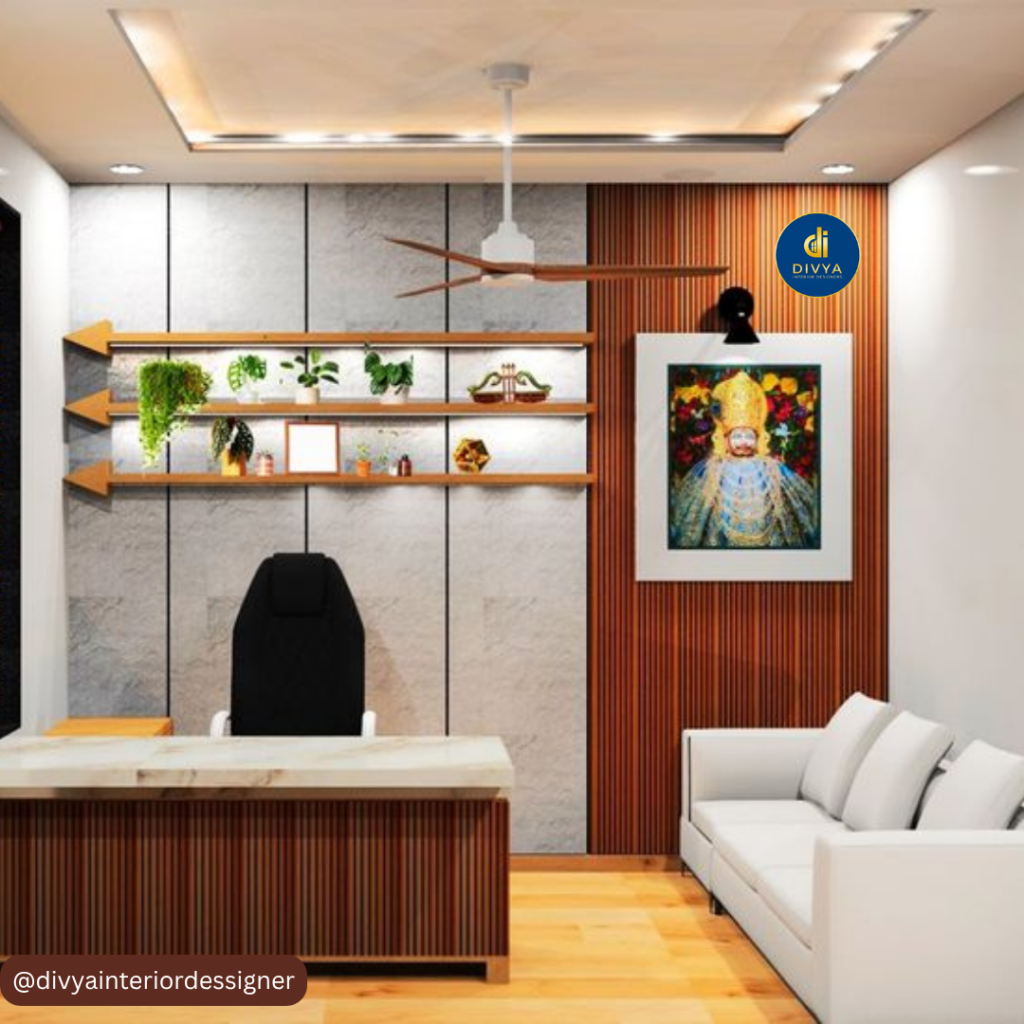
When floor space is limited, look upwards. Wall shelves, pegboards, slim cabinets and organisers can store everyday essentials without taking up another section of the room.
Try these ideas:
- Install one or two shelves above the desk for books and stationery.
- Use labelled boxes to organise paperwork.
- Add a small pinboard for notes and reminders.
- Keep chargers and cables in a dedicated organiser.
- Store rarely used supplies in closed cabinets rather than on the desktop.
For a cleaner appearance, combine open shelves with closed storage. Display a few attractive objects while keeping less appealing clutter out of sight.
Choose colours that suit the room
Light neutrals, warm whites, pale beige and soft greens can create a calm, cohesive appearance. However, you do not have to paint everything white to make a compact office attractive.
A practical colour palette could include:
- Base: Warm white or light beige walls.
- Furniture: Natural wood or a simple neutral finish.
- Accent: Muted green, blue or terracotta.
- Accessories: A small number of coordinated colours.
Mirrors may also help reflect light, depending on their position. Avoid placing one where it creates distracting screen reflections.
Add personality without creating clutter
Your workspace should feel like yours. A framed print, a small plant suitable for the available light, a desk mat or a favourite photograph can add warmth without overwhelming the room.
The trick is to edit your accessories. Three thoughtfully chosen items can have more impact than fifteen unrelated decorations.
Design tip: Keep the desktop mostly clear. Place only the items you use regularly within easy reach, and move everything else into organised storage.
3. Office Interior Design for Small Spaces: Lighting, Comfort and Productivity
A compact office should do more than look good in photographs. It needs to support the tasks you perform throughout the day.
Make natural light work for you
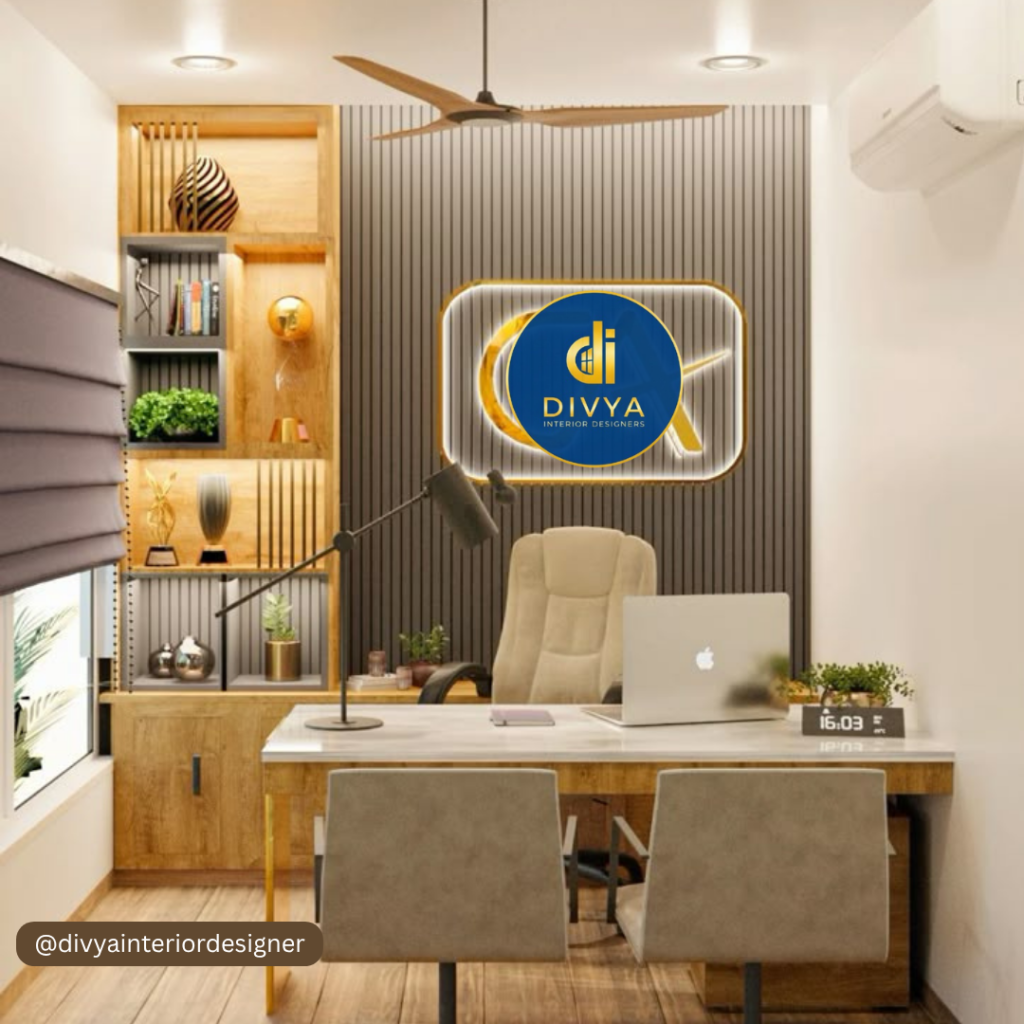
Whenever possible, position your desk so that daylight reaches the workspace without creating strong reflections on your monitor. A window to the side of your screen is often a practical starting point.
If your office has limited daylight, layer the lighting:
- General room lighting for overall visibility.
- A desk lamp for reading and writing.
- Adjustable task lighting for detailed work.
Avoid relying on one harsh overhead light. Similarly, do not position a bright lamp where it shines directly into your eyes or reflects off your screen.
The U.S. General Services Administration’s guidance on buildings and health highlights daylight, glare control and suitable task lighting as important considerations for workplace environments.
Prioritise an ergonomic setup
A stylish chair is not automatically a comfortable chair. Look for suitable back support and a height that lets you sit naturally at your desk.
The University of Pennsylvania’s home office ergonomics guidance recommends neutral posture, appropriate chair support and thoughtful monitor placement.
Use these practical checks:
- Keep your feet supported by the floor or a footrest.
- Adjust the chair so your shoulders can remain relaxed.
- Position your keyboard and mouse within comfortable reach.
- Raise your laptop or monitor when necessary to improve viewing height.
- Keep cables secured so they do not create trip hazards.
- Take regular breaks and change positions throughout the day.
A laptop stand paired with an external keyboard and mouse may be useful if you work on a laptop for extended periods.
Reduce noise and visual distractions
If your home is busy, position your desk away from the television, frequently used walkways and noisy appliances when possible.
Soft furnishings, curtains and rugs may help reduce some room echo, although their effectiveness depends on the space and materials. For video calls, a plain, tidy background and suitable lighting can make the area feel more professional.
Do not forget ventilation. A compact office should have a comfortable indoor environment, with fresh air where possible.
4. Small Office Design Interior Ideas on a Realistic Budget
You do not need to renovate an entire room to improve it. In many homes, the most effective approach is to upgrade the layout, storage and lighting in stages.
What does small home office interior design cost?
There is no single price for a small office. Costs depend on location, room condition, furniture materials, custom carpentry, electrical work, lighting and the scope of professional services.
These are budgeting examples, not promised project rates. Professional design fees, installation, taxes and electrical or civil work may be additional.
Where should you spend more?
Prioritise the features you use every day.
Worth prioritising:
- A comfortable chair with appropriate support.
- A desk that fits your equipment and working style.
- Reliable task lighting.
- Storage that prevents recurring clutter.
- Safe electrical connections and cable management.
Where you may save:
- Reuse a suitable table you already own.
- Add shelves before purchasing another cabinet.
- Refresh existing furniture rather than replacing it.
- Use simple wall decor instead of expensive decorative panels.
- Complete non-essential upgrades in phases.
Should you hire an interior designer?
Professional guidance may be useful when your office shares a room with other activities, has an awkward layout, needs custom furniture or requires electrical and lighting changes.
A designer can help coordinate dimensions, materials, storage and finishes before work begins. If you are comparing providers, ask for a written scope, material specifications, itemised estimates, timelines and clarification about installation or additional charges.
You can explore Trusted Interior Design Services Near Me to learn more about professional interior design services.
5. Real-World Case Study: Making a 200 Sq. Ft. Office Work
A useful example of compact-space planning comes from Navoarch’s documented Temple City office project in Bhubaneswar, Odisha. This was a commercial office rather than a home office, but its design principles are relevant to anyone trying to fit more function into a limited area.
Background and problem
The project covered approximately 200 square feet. The client needed a practical office where work could take place, visitors could be received and the business could present a coherent identity.
The challenge was straightforward: the office had very little spare space. Poorly placed furniture or unnecessary partitions could have made the room difficult to use.
Strategy and approach
According to the Temple City project description by Navoarch, the design focused on making each element justify the space it occupied.
The documented approach included:
- Full-height storage: Built-in storage used vertical space rather than spreading across the floor.
- Continuous work surfaces: Integrated worktops reduced the gaps often left between separate pieces of furniture.
- Integrated equipment storage: The planning accommodated office equipment without treating each item as an unrelated addition.
- Careful lighting and finishes: Light surfaces and wall-washing illumination helped the compact interior feel brighter.
- A restrained visual identity: The design used a deliberate visual feature rather than covering every available surface with decoration.
Results and impact
The published project describes a functional office designed to support work and receive visitors within its fixed footprint. It reports no verified percentage increase in productivity, traffic growth or financial return, so those outcomes should not be assumed.
Nevertheless, the documented design demonstrates an important principle: a workspace can gain functionality through better planning without expanding its floor area.
What can homeowners learn from this project?
For a small home office, adapt the same principles on a domestic scale.
- Use a wall-mounted or built-in desk where appropriate.
- Store paperwork and equipment vertically.
- Choose continuous work surfaces when the layout permits.
- Use lighting to improve visibility and reduce glare.
- Keep the visual scheme coordinated instead of overcrowding the room.
The lesson is not that every small office needs custom carpentry. It is that the layout should solve the problem before decoration adds the finishing touches.
6. How to Choose the Right Small Home Office Design Provider
A good design provider should understand your working habits, the dimensions of your room and your budget before recommending furniture or finishes.
Questions to ask before hiring
Use this checklist when comparing interior designers:
- Have you worked on compact workspaces or multipurpose rooms?
- Can you provide a layout or furniture plan before execution?
- Does the quotation separate design fees, materials and installation?
- Can the proposed desk and storage be customised to the room?
- What happens if material prices or project requirements change?
- Are electrical work, lighting installation and painting included?
- What is the expected project timeline?
- Will you provide a written agreement and explain the payment schedule?
A professional conversation should leave you with a clear understanding of what is included and what is not.
How Divya Interior Designer can fit into your planning
If you want to create a more functional workspace at home, visit Divya Interior Designer to explore the available interior design services.
Before requesting a consultation, prepare a few details:
- Approximate room dimensions.
- Photos of the existing space.
- Your estimated budget.
- The equipment you use every day.
- Any storage or privacy problems you want to solve.
- Your preferred colours and design style.
You can also reach out through the Divya Interior Designer contact page to discuss your requirements. Confirm the scope, fees and deliverables before committing to a project.
Expert Tips and Emerging Trends for Compact Workspaces
Modern small office design is moving beyond the idea that every workspace needs a large desk, bulky cabinet and separate room. The most useful trends are those that solve everyday problems.
1. Flexible and multifunctional furniture
Fold-down desks, movable drawer units and furniture with integrated storage can help a room adapt to different activities.
This is particularly useful when a home office doubles as a guest room or study area. Choose mechanisms and materials that can withstand regular use rather than focusing on appearance alone.
2. Minimalist design with warm textures
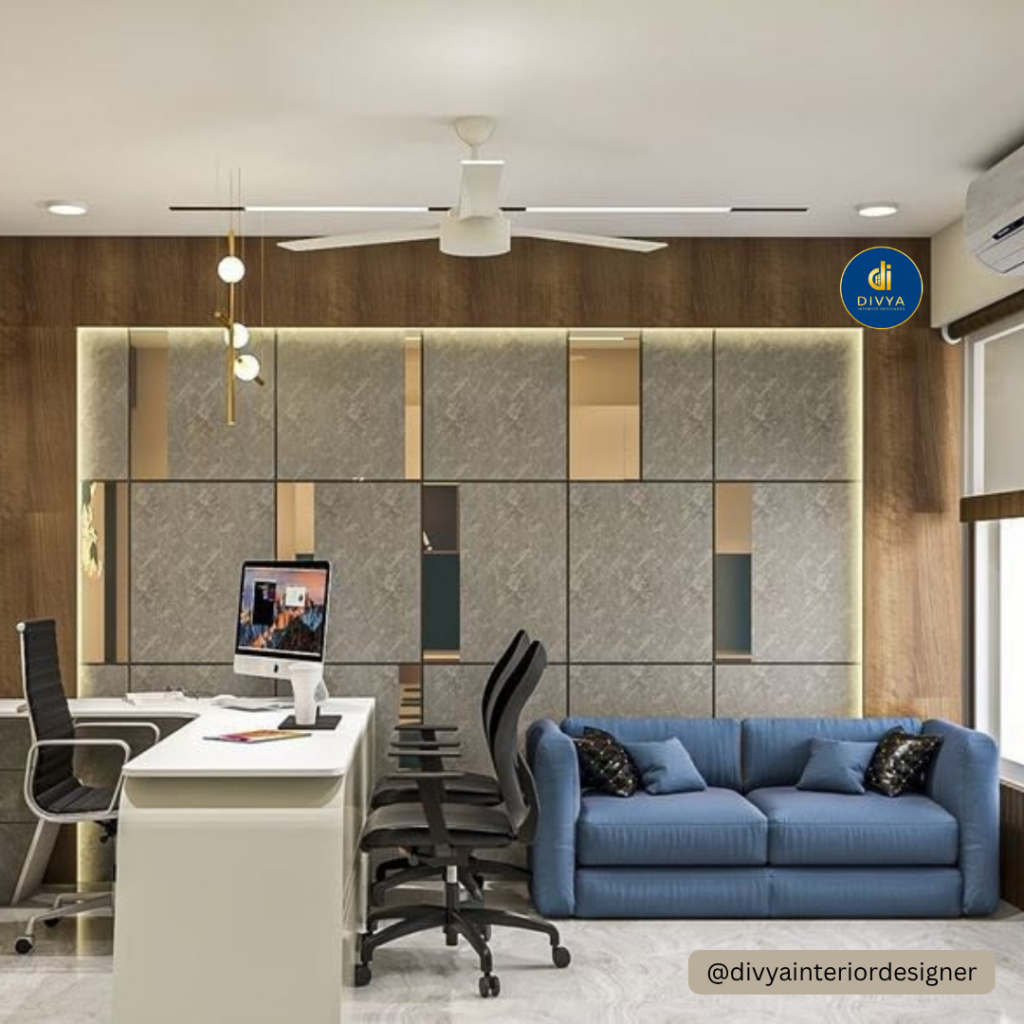
Minimalism does not have to mean a cold, empty room. Natural wood finishes, textured fabrics, soft neutral colours and carefully chosen accessories can make a compact workspace feel welcoming.
The important distinction is between intentional simplicity and a room that lacks the equipment you need.
3. Concealed cables and integrated technology
Cable trays, desk grommets, charging stations and properly positioned power outlets can make a workspace easier to maintain.
Plan these details before furniture installation. Electrical changes should be handled by a qualified professional, especially when new outlets or concealed wiring are involved.
4. Sustainable and long-lasting choices
Consider durable furniture, repairable components and materials suited to your local climate. In humid conditions, material selection and ventilation deserve particular attention.
Buying one well-suited desk can be more practical than replacing several inexpensive options that do not fit the room.
5. A workspace designed around actual habits
A graphic designer may need a larger monitor and equipment storage. Someone attending frequent video calls may prioritise lighting and sound. A student may need a desk that accommodates books as well as a laptop.
The strongest design decisions come from identifying those differences early.
People Also Ask: Small Home Office Interior Design FAQs
1. How do I design a small home office in a limited space?
To design a small home office, begin by measuring the available area and identifying your essential work equipment. Position a compact desk where it receives comfortable light, then use wall shelves or vertical storage to keep the floor clear. Choose furniture that allows the chair to move freely and keeps walkways accessible. Light colours and a coordinated decor scheme can create a more open appearance, but comfort should remain a priority. If your office shares a bedroom or living room, use a rug, shelving unit or simple screen to create a clear boundary between work and relaxation.
2. Which furniture is best for small home office interior design?
The best furniture for small home office interior design is compact, comfortable and suited to your daily tasks. A wall-mounted desk works well where floor space is extremely limited, while a corner desk can make use of an awkward layout. A desk with drawers may reduce the need for separate storage furniture. For regular computer work, choose a chair that provides suitable back support and can be adjusted to your desk height. Before buying anything, measure the furniture and allow space for the chair, doors and drawers. A clever layout is more useful than squeezing too many pieces into one room.
3. How much does small office interior design cost in India?
Small office interior design costs in India vary according to the room’s size, furniture, materials, carpentry and electrical requirements. A simple refresh using existing furniture may cost much less than a customised workspace with built-in storage and new finishes. As an initial planning example, a basic refresh might fall around ₹5,000–₹15,000, while a more customised setup could exceed ₹40,000. These are illustrative estimates rather than current supplier quotations. Request itemised quotes from local providers, check whether design fees and installation are included, and keep a contingency for unexpected expenses. Your actual budget should follow a measured plan and clear specifications.
4. How can I make a small home office look bigger?
To make a small home office look bigger, reduce visual clutter and avoid furniture that overwhelms the available area. Use a compact desk, light or coordinated finishes and vertical storage to keep the floor visible. Allow natural light into the room where possible, and use a suitable desk lamp to illuminate your work without creating screen glare. Mirrors may help reflect light when placed thoughtfully. Avoid filling every wall with shelves or decorations; a few well-chosen pieces create a calmer appearance. Most importantly, maintain clear walkways and arrange furniture so the room feels easy to enter, move around and use.
5. What are the best office decor ideas for small spaces?
The best office decor for small spaces combines useful storage with a few personal touches. Install a shelf or pegboard above the desk, use organisers for stationery and cables, and select a simple colour palette that complements the rest of your home. A small plant, framed print or desk mat can add character without taking up much room. Choose accessories that serve a purpose wherever possible. For example, a pinboard can display reminders while helping keep papers off the desk. Avoid excessive decorative objects, bulky cabinets and mismatched finishes. The goal is a workspace that feels personal, tidy and comfortable rather than crowded.
6. Is it worth hiring an interior designer for a small home office?
Hiring an interior designer may be worthwhile when your workspace has an unusual layout, needs custom furniture or must share space with a bedroom or living room. A designer can help plan furniture dimensions, storage, lighting and finishes as one coordinated solution. This can also help you compare design options before spending money on installation. However, not every small office requires a complete professional redesign. If your needs are simple, measuring the room and rearranging existing furniture may be enough. If you seek professional help, request a written scope, itemised estimate, material details and project timeline so you can make an informed decision.
7. What should I consider before installing a home office desk?
Before installing a home office desk, measure the available wall space, desk depth, chair movement area and nearby doors or cupboards. Consider where power outlets are located and whether cables can be managed safely. Position your monitor to minimise glare and arrange your chair, keyboard and mouse for comfortable use. If you plan to install a wall-mounted or fold-down desk, check that the wall and fixings are suitable for the intended load. Think about storage, lighting and ventilation at the same time. Planning these details beforehand can help prevent costly adjustments and make your workspace easier to use every day.
8. Can I create a home office in my bedroom?
Yes, a bedroom can accommodate a home office if you plan the layout carefully. Choose a compact desk that fits along an available wall or in a suitable corner, and use vertical shelving to reduce the need for additional furniture. Keep the sleeping area visually separate from the workspace with a rug, curtain or coordinated furniture arrangement. Consider lighting and privacy, especially if you attend online meetings. At the end of the day, store work materials and switch off unnecessary equipment to help the room return to its main purpose. The aim is to create two useful zones without making either one feel cramped.