
Introduction
A well-planned modular home interior can make a 2BHK or 3BHK apartment more functional, organised and comfortable without unnecessarily filling the home with furniture. Instead of designing the kitchen, wardrobes, TV unit and storage independently, modular planning looks at the home as one coordinated space.
For homeowners in Noida Extension, Greater Noida West and Gaur City, this becomes especially useful because apartment layouts, room dimensions and storage requirements can vary considerably.
The right approach begins with measurements and space planning, followed by furniture layouts, electrical planning, storage requirements, material selection and 3D visualization. When these decisions are made before production begins, homeowners can reduce design changes during execution and achieve a more consistent result.
This guide explains how to plan a modular interior for both 2BHK and 3BHK homes, what should be included and what to check before choosing an interior designer.
What Is a Modular Home Interior?
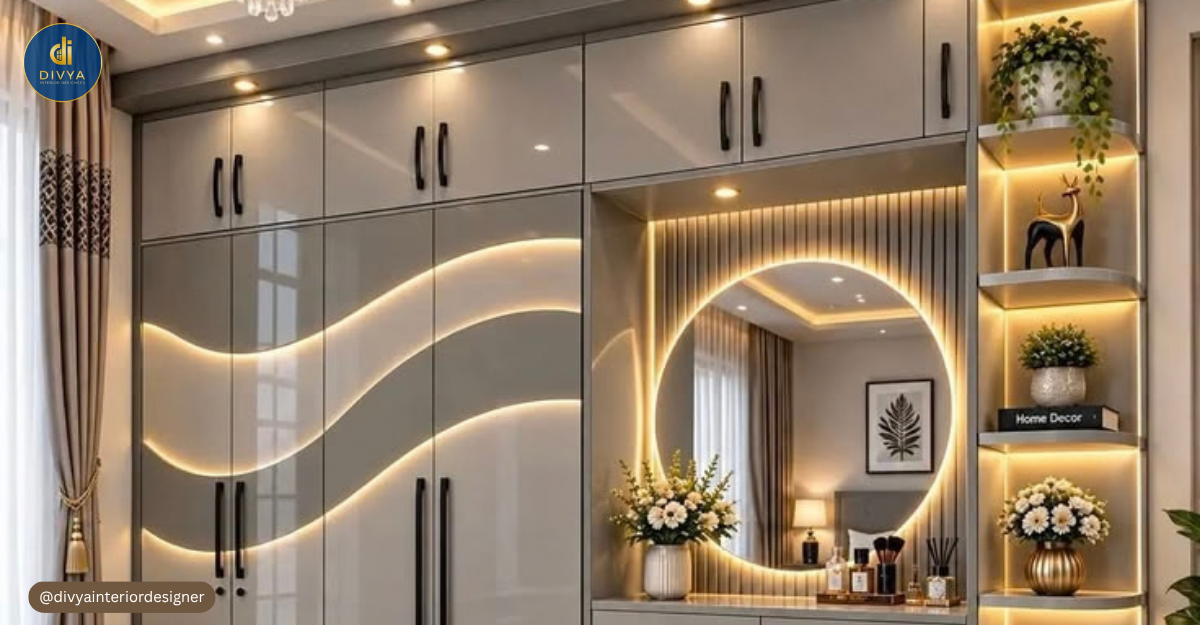
A modular home interior uses planned, customized and often pre-engineered units for different areas of a home. Typical examples include modular kitchens, wardrobes, TV units, shoe storage, crockery units, study units and other customized storage.
Unlike buying individual pieces of furniture without an overall plan, modular interiors are generally designed according to actual room measurements and the homeowner’s requirements.
A good modular interior is not simply about installing cabinets. It combines:
- Space planning
- Storage planning
- Furniture positioning
- Movement and circulation
- Electrical requirements
- Lighting
- Material selection
- Colour and finishes
- Daily functionality
For a compact 2BHK, the priority may be maximum storage without making rooms feel crowded. In a larger 3BHK, the challenge may be creating a consistent design while giving different rooms individual functions.
Why Is Modular Interior Planning Important for 2BHK and 3BHK Homes?
Good modular planning helps homeowners use available space more intelligently.
1. Better Space Utilization
Every centimetre matters in an apartment.
A wardrobe, kitchen cabinet or TV unit designed according to the available wall dimensions usually makes better use of space than randomly selected ready-made furniture.
2. Smarter Storage
Storage should be planned according to what the family actually owns.
For example, wardrobe planning should consider:
- Hanging clothes
- Folded clothes
- Drawers
- Accessories
- Luggage
- Seasonal items
- Daily-use items
Planning these requirements before fabrication helps avoid unnecessary shelves and unusable storage.
3. Cleaner Visual Appearance
A coordinated modular home interior can maintain similar colours, finishes and design language across the kitchen, wardrobes, living room and other areas.
This gives the home a more connected appearance.
4. Better Electrical Planning
Furniture placement and electrical planning should happen together.
A TV wall needs suitable power and data points. A study unit needs sockets near the desk. Bedside tables may require charging points, while kitchen appliances require carefully positioned electrical connections.
Planning furniture first and electrical points later often creates avoidable problems.
5. Easier Customization
Modular furniture can be planned around the lifestyle of the homeowner rather than forcing the homeowner to adjust to standard furniture sizes.
Modular Home Interior Planning for a 2BHK
A 2BHK needs particularly careful planning because multiple activities often share limited space.
The objective should not be to add furniture everywhere. It should be to make every major element useful.
Modular Kitchen
The kitchen should be planned around available dimensions, appliance locations, storage requirements and movement.
A practical modular kitchen may include:
- Base cabinets
- Wall cabinets
- Drawers
- Cutlery storage
- Bottle storage
- Pantry solutions
- Corner storage where practical
- Overhead storage
- Appliance provision
The kitchen work triangle—the relationship between the cooking, washing and refrigerator zones—can also help create a smoother workflow when the room layout allows it.
Anyone searching for a modular kitchen designer near me should look beyond cabinet appearance and ask how storage, appliances, workflow and hardware will be planned.
Master Bedroom
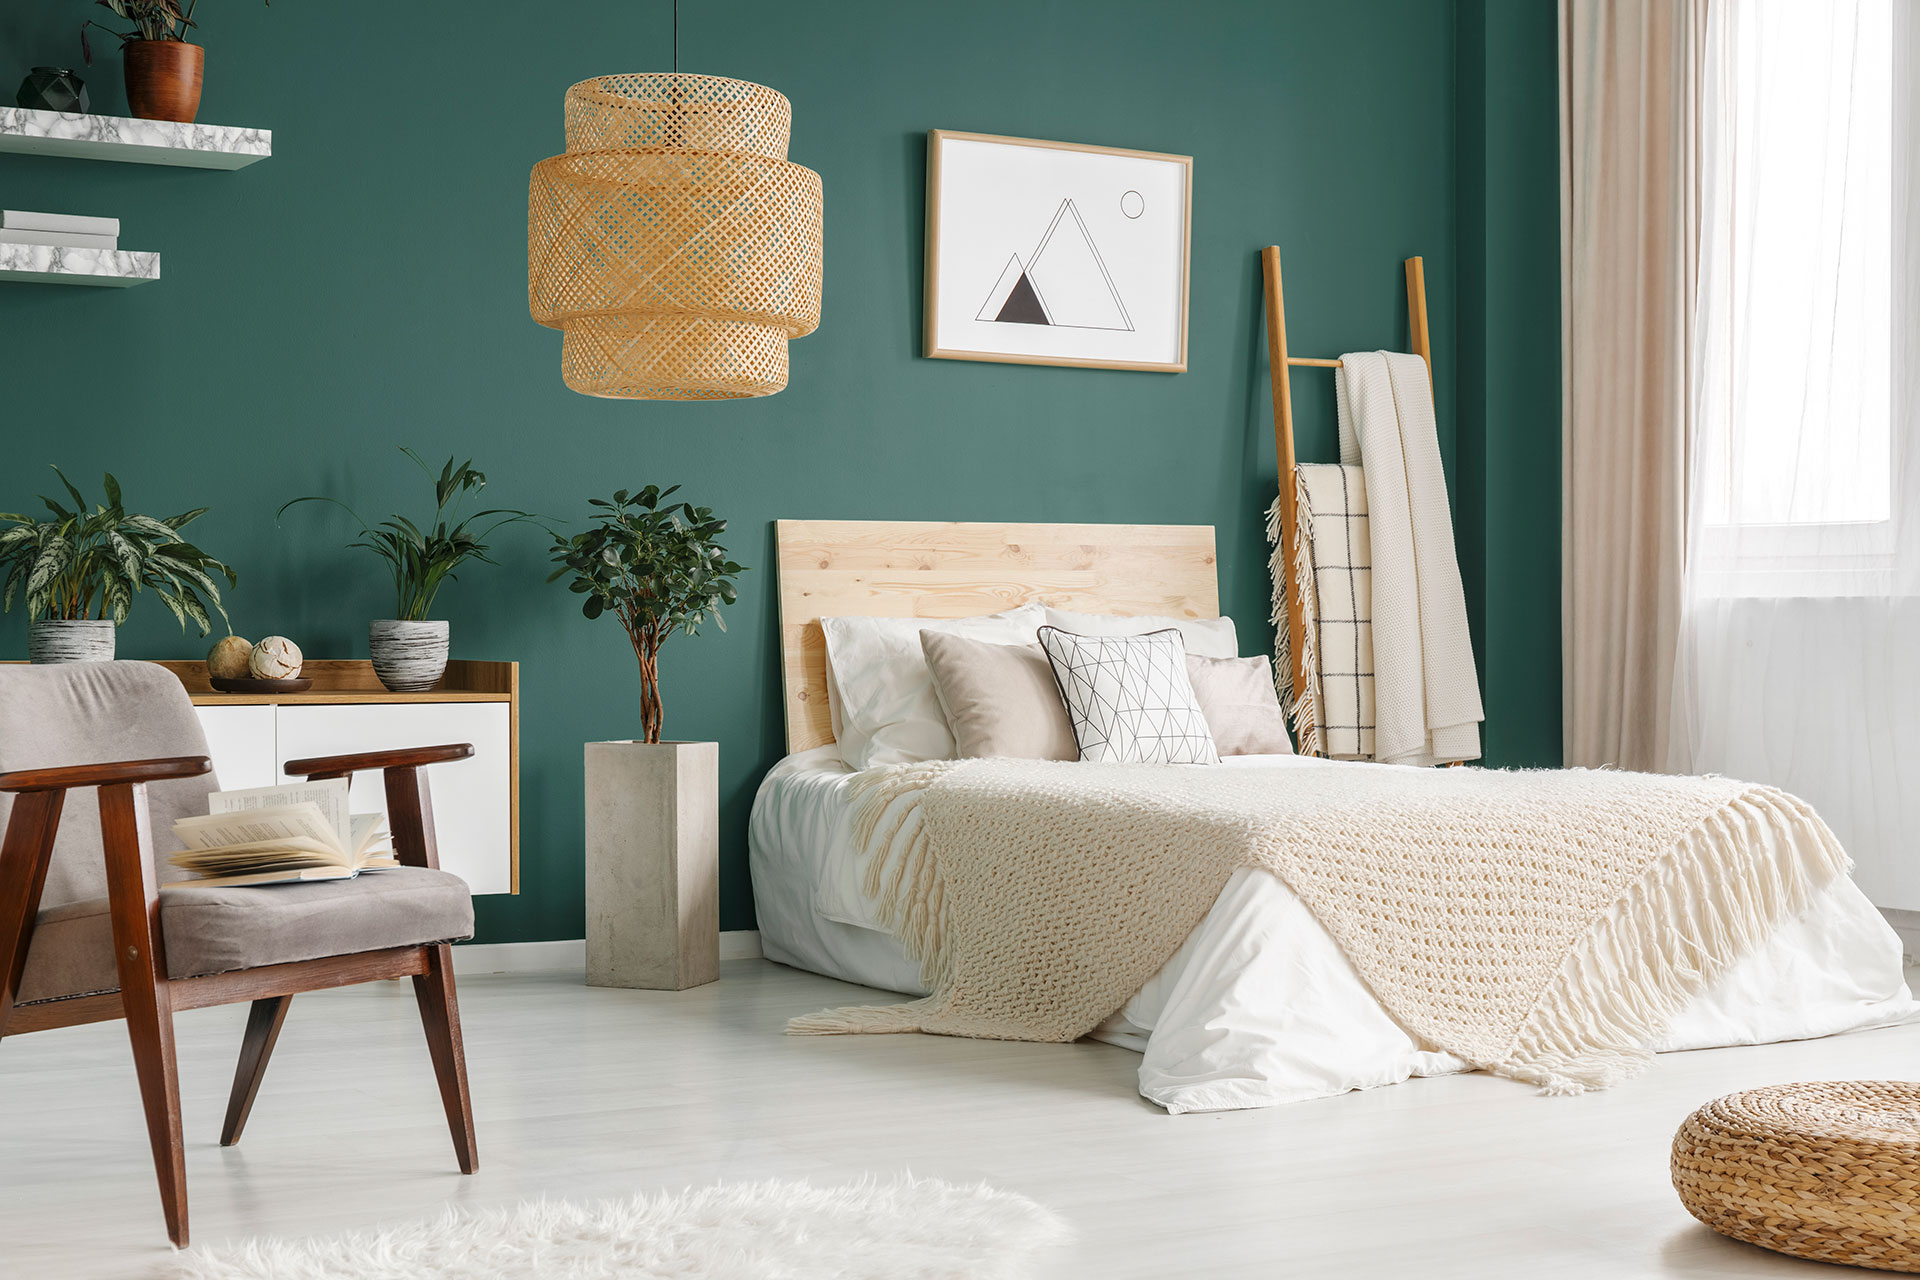
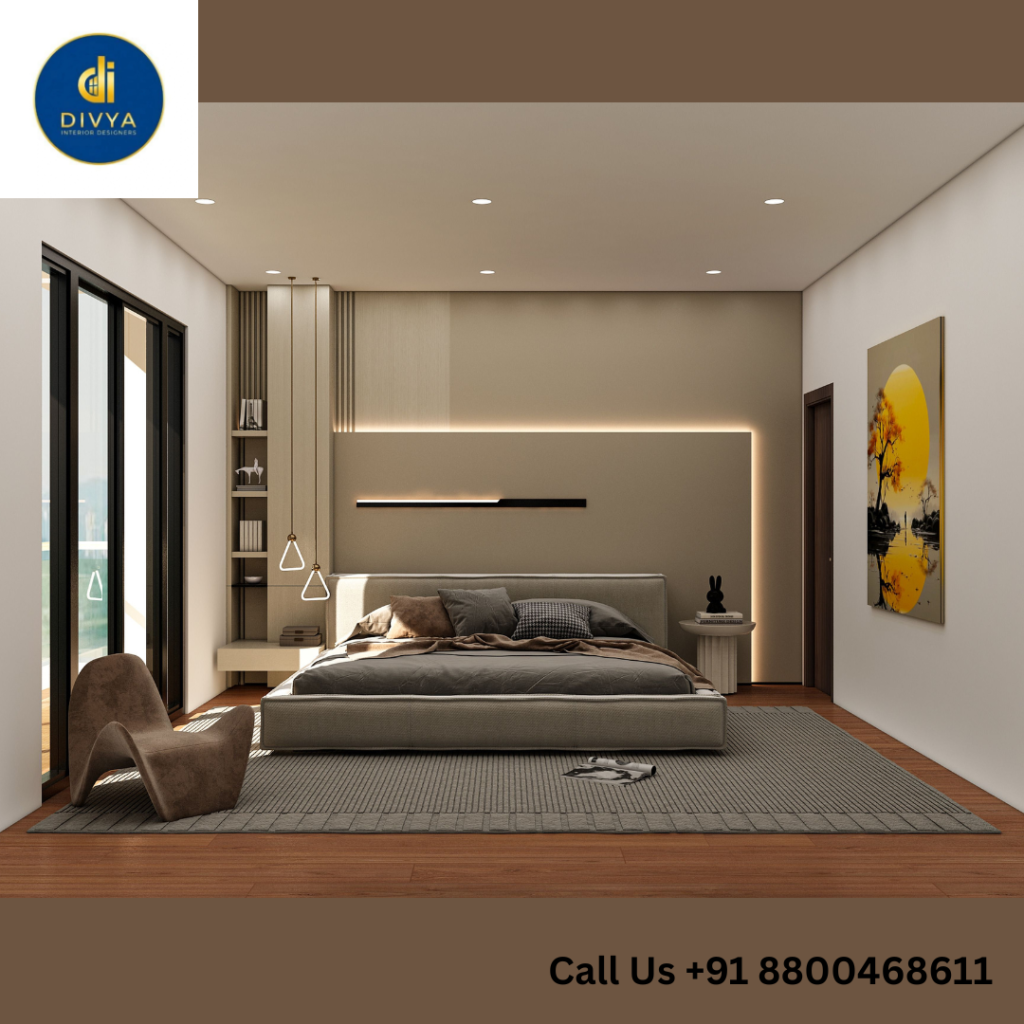
A typical master bedroom may require:
- Wardrobe
- Bed with or without storage
- Side tables
- Dressing area
- TV panel
- Study or work corner
The wardrobe should be planned before fabrication based on internal storage requirements rather than only its exterior appearance.
Second Bedroom
The second bedroom may function as a children’s room, parents’ room, guest bedroom or hybrid workspace.
This makes multifunctional furniture especially valuable.
A study desk integrated with storage or a wardrobe with a compact workstation can save considerable floor space.
Living Room
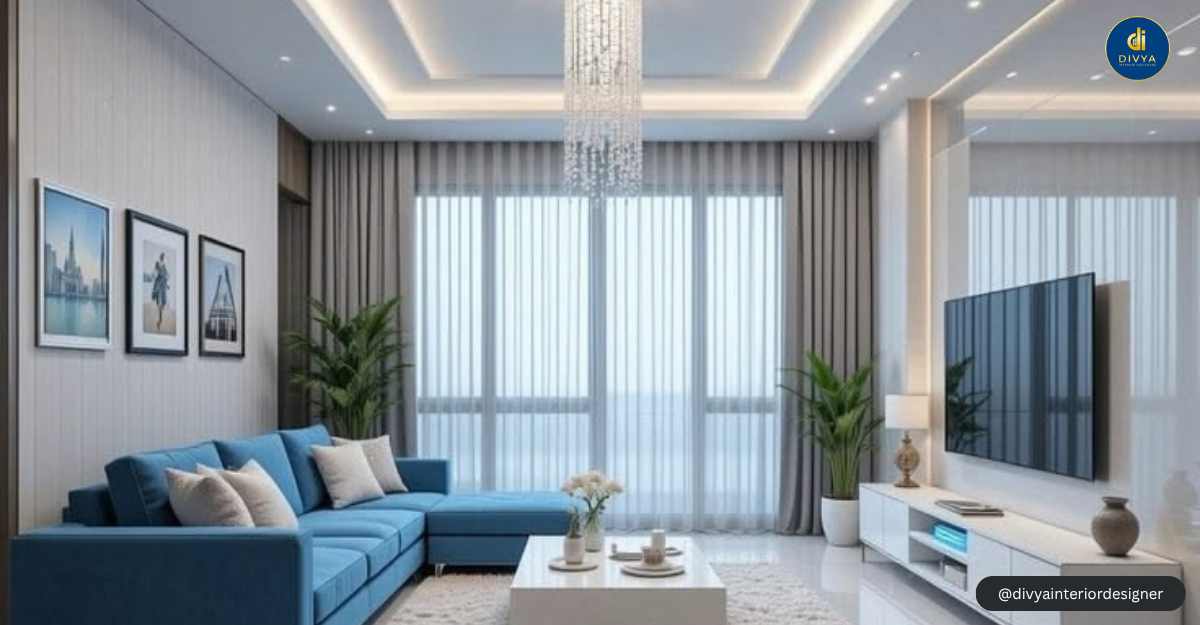
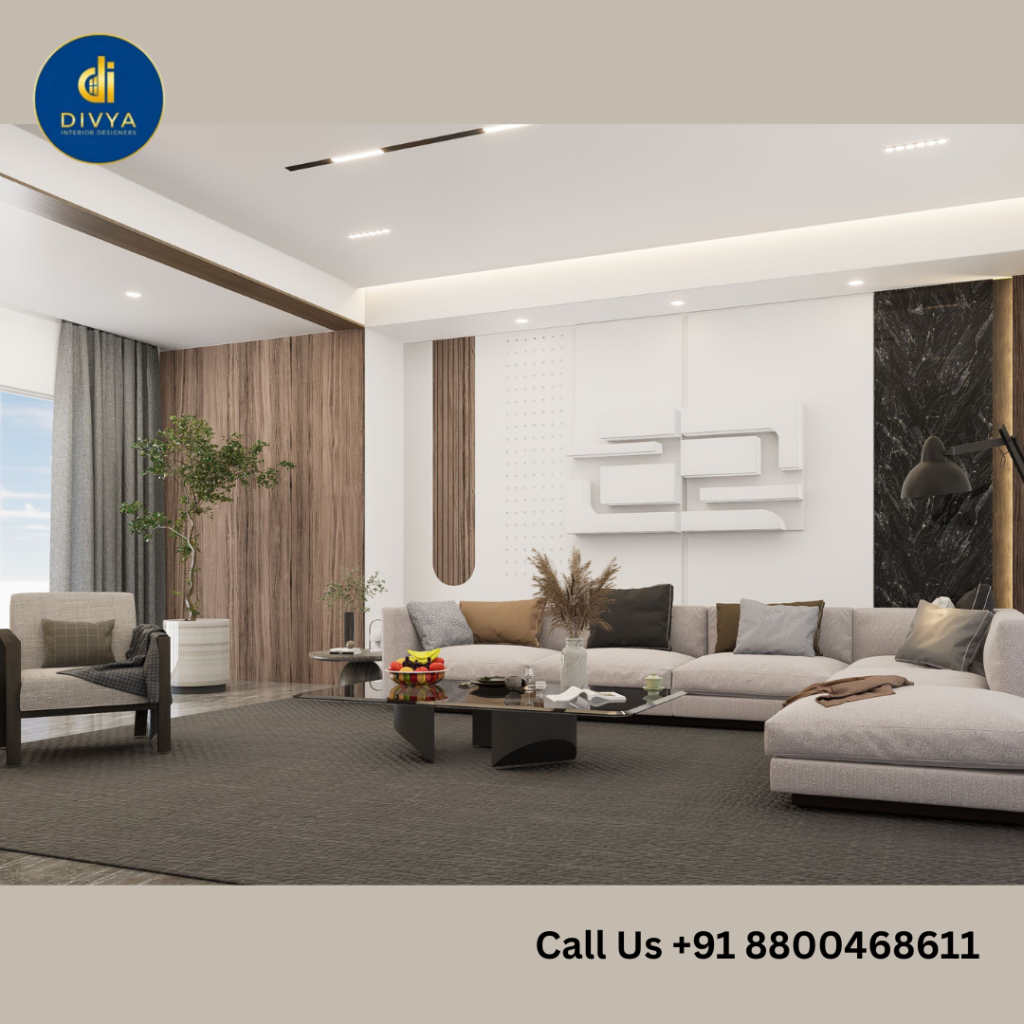
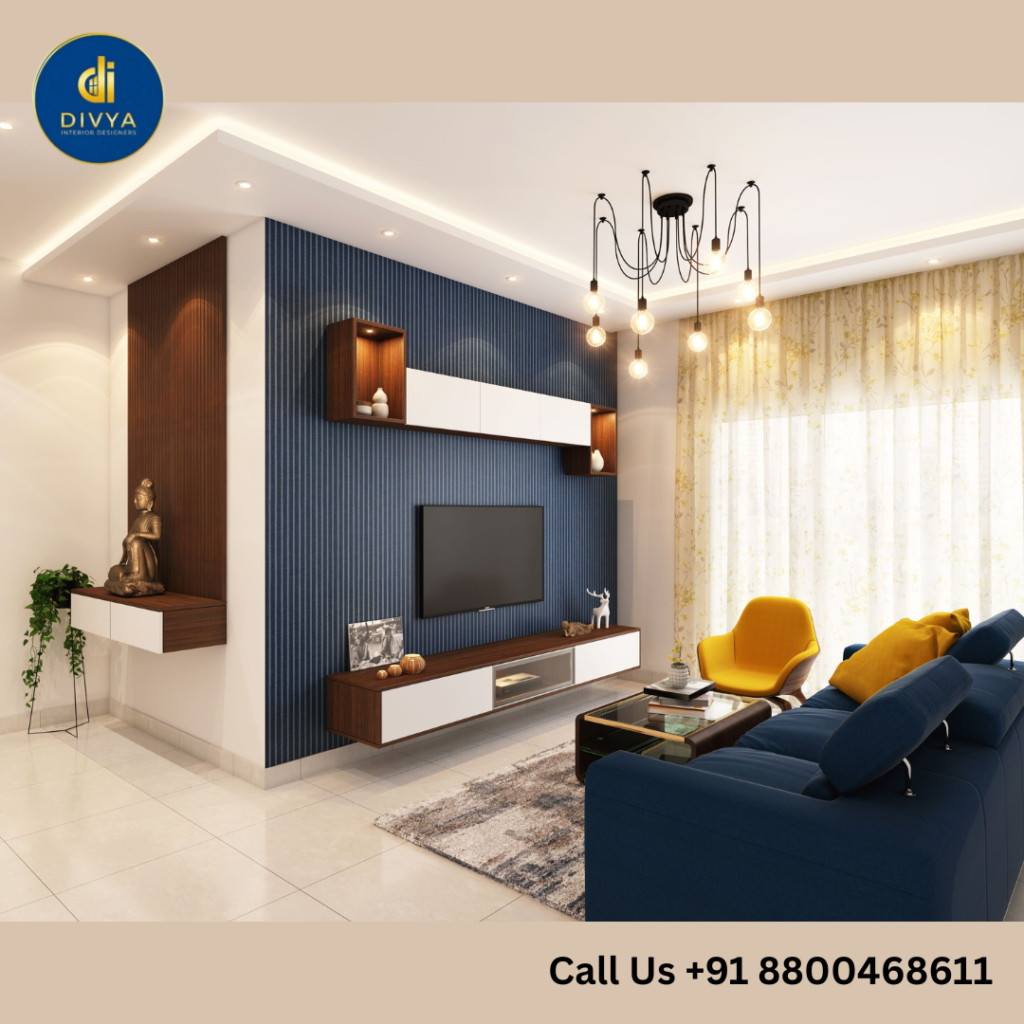
For a compact living room, consider a visually lighter TV unit, controlled storage and carefully sized seating.
Oversized furniture can make even a well-designed 2BHK feel smaller.
Modular Home Interior Planning for a 3BHK
A 3BHK offers more space, but that does not automatically make interior planning easier.
More rooms also mean more furniture, materials, lighting decisions and storage requirements.
A well-planned modular home interior for a 3BHK should maintain a common design language without making every bedroom look identical.
Master Bedroom
The master bedroom can prioritize comfort, wardrobe capacity and dressing storage.
Children’s Bedroom
Plan furniture according to how the room will change over time.
Study storage, bookshelves and flexible wardrobe interiors are often more practical than highly theme-specific permanent furniture.
Guest or Parents’ Bedroom
Prioritize comfortable movement and accessible storage. Avoid unnecessarily complicated furniture layouts.
Living and Dining Area
In larger apartments, the living and dining areas should visually connect while remaining functionally separate.
Lighting, ceiling treatment, wall finishes and furniture placement can help define individual zones.
Which Elements Can Be Included in a Modular Home Interior?
Depending on the property and project scope, modular or customized home interior work may include:
- Modular kitchen
- Bedroom wardrobes
- TV unit
- Shoe rack
- Crockery unit
- Study unit
- Dressing unit
- Utility storage
- Foyer storage
- Bookshelves
- Bedside tables
- Customized furniture
- False ceiling
- Lighting planning
- Wall paneling
- Civil modifications
- Renovation work
A full home interior design project may combine several of these services with space planning, material selection, 3D design and site execution.
The exact scope should always be confirmed before quotation approval.
How Does the Interior Design Process Work?
A structured process usually makes home interior execution easier to manage.
Step 1: Initial Consultation
Discuss your home size, lifestyle, design preferences, storage needs and expected scope.
Step 2: Requirement Discussion
Prepare room-by-room requirements rather than making broad decisions such as “modern interior.”
Step 3: Site Measurement
Accurate measurements are essential before customized furniture is finalized.
Step 4: Space Planning
Furniture, circulation space and functional zones are planned.
Step 5: Design Concept
Colours, finishes, materials and design direction are developed.
Step 6: 3D Visualization
3D views can help homeowners understand important design decisions before execution.
Step 7: Material Selection
Select appropriate boards, laminates, finishes, hardware and other materials according to function and budget.
Step 8: Budget and Scope Approval
Confirm exactly what is included and excluded.
Step 9: Production
Approved modular furniture moves into production.
Step 10: Site Execution
Installation and other approved site work are coordinated.
Step 11: Quality Inspection
Check alignment, finishing, functionality and approved specifications.
Step 12: Final Handover
Remaining observations should be addressed before project closure.
Which Materials Should You Consider?
There is no single material that is automatically best for every part of a home.
Interior materials may include plywood, MDF, HDF and other engineered boards, while finishes may include laminates, acrylic, veneer and other decorative surfaces.
The correct selection depends on:
- Application
- Moisture exposure
- Desired finish
- Maintenance
- Budget
- Hardware
- Expected usage
Instead of asking only, “Which material is best?”, ask the designer which material is being proposed for each application and why.
Material transparency is an important part of comparing interior quotations.
How Much Does Modular Home Interior Design Cost?
There is no responsible fixed price for every 2BHK or 3BHK because the cost depends on the actual project scope.
Key cost factors include:
- Size of the apartment
- Number and size of wardrobes
- Kitchen layout
- Core material
- Finish selection
- Hardware
- Internal accessories
- TV units
- Beds and loose furniture
- False ceiling
- Lighting
- Wall treatments
- Civil work
- Electrical modifications
- Customization level
- Renovation requirements
Published interior-design examples also show substantial variation depending on scope, materials and location, which is why a site-specific, specification-based estimate is more useful than a generic package price.
Before comparing quotations, make sure each company is quoting approximately the same scope and specifications.
Common Modular Interior Mistakes to Avoid
Choosing Furniture Before Proper Measurements
Small dimensional differences can affect movement, wardrobe doors and furniture fitting.
Ignoring Electrical Planning
Furniture layouts and electrical layouts should work together.
Planning Too Little Storage
Think about future as well as current requirements.
Creating Too Much Storage
More cabinets are not automatically better. Excessive storage can make smaller apartments feel visually heavy.
Selecting Materials Only by Appearance
A beautiful finish does not necessarily mean the underlying material is appropriate for the application.
Changing Designs During Execution
Repeated changes can affect cost, coordination and completion timelines.
Selecting Only the Lowest Quotation
Compare specifications, scope, materials, supervision and execution responsibilities—not just the final number.
Modular Home Interior Trends for 2026
Current full-home modular design coverage is giving greater attention to warm minimalism, concealed storage, textured finishes, flexible multi-use spaces, cleaner TV-wall solutions and integrated lighting rather than simply adding more decorative elements.
Practical trends worth considering include:
- Warm neutral colour palettes
- Concealed storage
- Multifunctional furniture
- Integrated study corners
- Space-saving wardrobes
- Layered lighting
- Matte and wood-textured finishes
- Flexible guest rooms
- Cleaner TV walls with hidden wiring
- Biophilic elements
- Customized modular furniture
Trends should be adapted to the property and lifestyle rather than followed blindly.
A timeless layout with sensible storage usually remains more useful than a design selected only because it is currently popular.
Interior Design Best Practices for Homeowners
Before approving your project:
- Prepare a room-by-room requirement list.
- Finalize major furniture positions first.
- Align electrical points with furniture.
- Decide storage requirements before wardrobe design.
- Plan kitchen appliances before cabinetry.
- Review internal cabinet layouts, not just 3D exterior views.
- Ask for material and hardware specifications.
- Clarify included and excluded work.
- Avoid repeated design changes after approval.
- Keep functionality ahead of decoration.
These steps can make a modular home interior more practical for everyday living.
Interior Designer vs Local Contractor: Comparison
| Factor | Interior Designer | Local Contractor |
| Space Planning | Usually detailed and design-led | May depend on contractor capability |
| 3D Visualization | Commonly available | May or may not be available |
| Material Planning | Usually documented and structured | Can vary |
| Design Customization | Usually a core service | Depends on expertise |
| Project Coordination | Can include multiple work categories | Depends on scope |
| Storage Planning | Planned around design and lifestyle | Often execution-focused |
| Lighting Planning | Can be integrated with the interior | May be handled separately |
| Site Execution | Can be part of turnkey service | Typically execution-oriented |
Neither option is automatically right for every homeowner.
A contractor may be suitable when the design, dimensions and specifications are already completely defined.
A professional interior designer becomes particularly useful when the homeowner needs space planning, design development, material guidance, visualization and coordinated execution.
Local SEO Section
Modular Home Interior Design in Noida Extension & Greater Noida West
Homeowners in Noida Extension, Greater Noida West and Gaur City commonly live in residential apartments where storage, furniture dimensions and room layouts need to be planned according to the actual flat.
This is why working with an interior designer in Noida Extension or an interior designer in Greater Noida West can be useful when local site visits, measurements, design discussions and execution coordination are required.
A practical local interior plan should consider:
- Actual apartment measurements
- Family size
- Existing builder provisions
- Storage requirements
- Kitchen configuration
- Electrical points
- Natural light
- Furniture movement
- Renovation requirements
- Long-term usability
Divya Interior Designer provides residential interior services across Noida Extension, Greater Noida West, Gaur City, Noida, Greater Noida, Ghaziabad and other parts of Delhi NCR.
Why Consider Divya Interior Designer?
Why Consider Divya Interior Designer for Your Home Interior Project?
Planning a home requires more than selecting attractive colours or reference images. The furniture, storage, kitchen, electrical layout, lighting and finishes should work together as one coordinated system.
Divya Interior Designer provides services covering:
- Customized home interior solutions
- Space planning
- Modular kitchen design
- Wardrobe and storage planning
- 2BHK and 3BHK interiors
- 3D interior design
- Furniture planning
- False ceiling and lighting
- Renovation
- Turnkey interior execution
- Complete home interior solutions
For homeowners planning a modular home interior in Noida Extension, Greater Noida West or Gaur City, local service availability also makes site measurement, requirement discussions and project coordination more practical.
The supplied business information also states that Divya Interior Designer was established in 2017 and provides a 5-year warranty. Homeowners should discuss applicable warranty coverage, material specifications and project scope during consultation.
Frequently Asked Questions
1. What is a modular home interior?
A modular home interior is an interior approach in which functional units such as kitchens, wardrobes, TV units, storage cabinets and study units are designed according to the dimensions and requirements of the home. The objective is to combine efficient space utilization, storage, visual consistency and practical daily use.
2. Is modular interior design good for a 2BHK?
Yes. Modular planning can be particularly useful in a 2BHK because limited space requires careful decisions about furniture dimensions and storage. Customized wardrobes, kitchen cabinets, TV units and multifunctional furniture can provide useful storage without unnecessarily occupying floor space. The layout should always be based on actual measurements.
3. How should I plan a modular interior for a 3BHK?
Start with a room-by-room requirement list. Plan furniture positions, storage, kitchen requirements, electrical points and lighting before selecting decorative finishes. A 3BHK should have a consistent overall design while allowing the master bedroom, children’s bedroom and guest room to serve different functional needs.
4. How much does a 2BHK modular home interior cost?
There is no universal price for a 2BHK. Cost depends on kitchen size, wardrobes, furniture, materials, hardware, false ceiling, lighting, civil work and customization. A quotation becomes more meaningful after site measurement and a clearly defined scope of work.
5. How much does a 3BHK modular home interior cost?
A 3BHK interior cost varies according to the number of rooms being designed, wardrobe sizes, kitchen specifications, furniture, materials, hardware and additional work. Premium finishes, larger wardrobes and extensive customization naturally increase the project scope. Compare quotations using detailed specifications rather than only the total amount.
6. Is modular furniture better than carpenter-made furniture?
Neither is automatically better in every situation. Modular furniture can offer structured planning, standardized production and easier design coordination, while skilled carpenter-made furniture may be suitable for specific customized applications. Evaluate material specifications, workmanship, design requirements, installation quality, service and warranty before deciding.
7. What should be included in full home interior design?
A full home interior design project may include space planning, modular kitchen, wardrobes, TV unit, storage, customized furniture, ceiling, lighting, wall finishes, electrical work, civil work and installation. The exact inclusion varies by project, so homeowners should request a detailed scope before approving the quotation.
8. How do I choose an interior designer in Noida Extension?
Review the designer’s portfolio, design process, material transparency, site supervision, communication and project scope. Ask whether measurements, 3D visualization, detailed material specifications, execution and warranty are included. A local interior designer can also make site discussions and execution coordination easier.
9. Do I need 3D design before starting interior work?
3D visualization is useful because it helps you understand the proposed layout, colour combinations, major furniture elements and overall design direction before execution. However, 3D images should be supported by accurate measurements and execution drawings. A visually impressive render alone does not guarantee functional interiors.
10. What should I check before finalizing a modular kitchen?
Check the kitchen layout, storage requirements, appliance sizes, countertop area, internal accessories, core material, shutter finish and hardware. Also verify electrical and plumbing points before production. A good kitchen should support comfortable movement and everyday workflow rather than being designed only around appearance.
Conclusion
A successful modular home interior is not created by simply adding a modular kitchen and wardrobes. It requires coordinated planning of space, storage, furniture, electrical points, lighting, materials and daily functionality.
For both 2BHK and 3BHK apartments, measurements should come before customization and practical requirements should come before decorative decisions.
Homeowners in Noida Extension, Greater Noida West and Gaur City should also compare interior designers on their planning process, material transparency, project scope, design capability and execution support instead of making a decision only on the lowest quotation.
A thoughtfully designed home should ultimately make everyday living easier—not just look attractive in photographs.
Recommended Schema for this page: Article/BlogPosting, BreadcrumbList and relevant LocalBusiness or ProfessionalService markup. FAQ content should only be marked up when it meets Google’s current structured-data guidelines and accurately matches the content visible on the page. Reviews, ratings, and pricing must be genuine and should never be fabricated.
CTA
Planning a 2BHK or 3BHK Modular Home Interior?
Discuss your layout, storage requirements, modular kitchen, wardrobes and complete home interior requirements with Divya Interior Designer.
Call: +91-8800468611
Website: https://divyainteriordesigner.com/
Service Areas: Noida Extension, Greater Noida West, Gaur City, Noida, Greater Noida, Ghaziabad and Delhi NCR.
Plan your home around the way you actually live—with practical storage, thoughtful space planning and customized interior solutions.