
Introduction
A good living room interior design is not simply about choosing an attractive sofa, wall colour or TV unit. It is about creating a room where furniture placement, lighting, storage, circulation and visual balance work together.
For apartment owners in Noida Extension, Greater Noida West and Gaur City, smart planning can be especially important because available room dimensions, door positions, balconies, dining areas and TV walls may limit furniture placement.
The best approach is to start with the layout before selecting decorative finishes. Measure the room, understand how your family uses the space, identify the main focal point, plan electrical requirements and then choose furniture, storage, lighting and colours.
When these decisions are coordinated properly, even a relatively compact living room can feel more spacious, comfortable and visually organized.
What Is Living Room Interior Design?
Living room interior design is the process of planning the layout, furniture, lighting, storage, colours, finishes and decorative elements of a living space so that it is comfortable, functional and visually balanced.
A professionally planned living room considers much more than appearance. Designers think about walking space, sofa dimensions, TV viewing distance, natural light, electrical points, storage needs and how the living area connects with adjacent spaces.
The goal should be to create a room that works for daily family life while remaining welcoming when guests arrive.
Start With Function Before Decoration
Before browsing Pinterest images or selecting wall panels, ask a few practical questions:
- How many people normally use the room?
- Is the living room mainly for guests or everyday family use?
- Do you watch television frequently?
- Is the living room connected to the dining area?
- Do you need hidden storage?
- Is a study corner required?
- Do children regularly use the space?
- How much clear circulation space is needed?
Answers to these questions create the foundation for a successful living room interior design.
Why Professional Living Room Planning Matters
A living room often contains some of the home’s largest furniture pieces. A small measurement error can therefore affect the entire layout.
Professional planning can help improve:
1. Space Utilization
Furniture should match the dimensions of the room instead of simply filling available walls. Correctly sized sofas, tables and TV units make movement easier and reduce visual clutter.
2. Furniture Placement
The sofa, television, coffee table and accent seating should form a logical arrangement. The room should allow conversation without blocking doors, windows or major walking routes.
3. Storage
A well-planned TV unit can combine entertainment, display and concealed storage without making the wall excessively heavy.
4. Lighting
Lighting should support different activities rather than relying entirely on one central ceiling light.
Ambient lighting provides overall illumination, task lighting supports reading or focused activities, and accent lighting can highlight textures, artwork or wall features.
5. Electrical Planning
Electrical layouts should be finalized before furniture fabrication and wall work wherever possible.
TV points, charging sockets, router placement, air-conditioning points, decorative lighting and switches should coordinate with the final furniture layout.
Changing them after execution begins can create unnecessary rework.
Smart Living Room Layout Ideas
Good living room interior design begins with circulation.
Create a Clear Focal Point
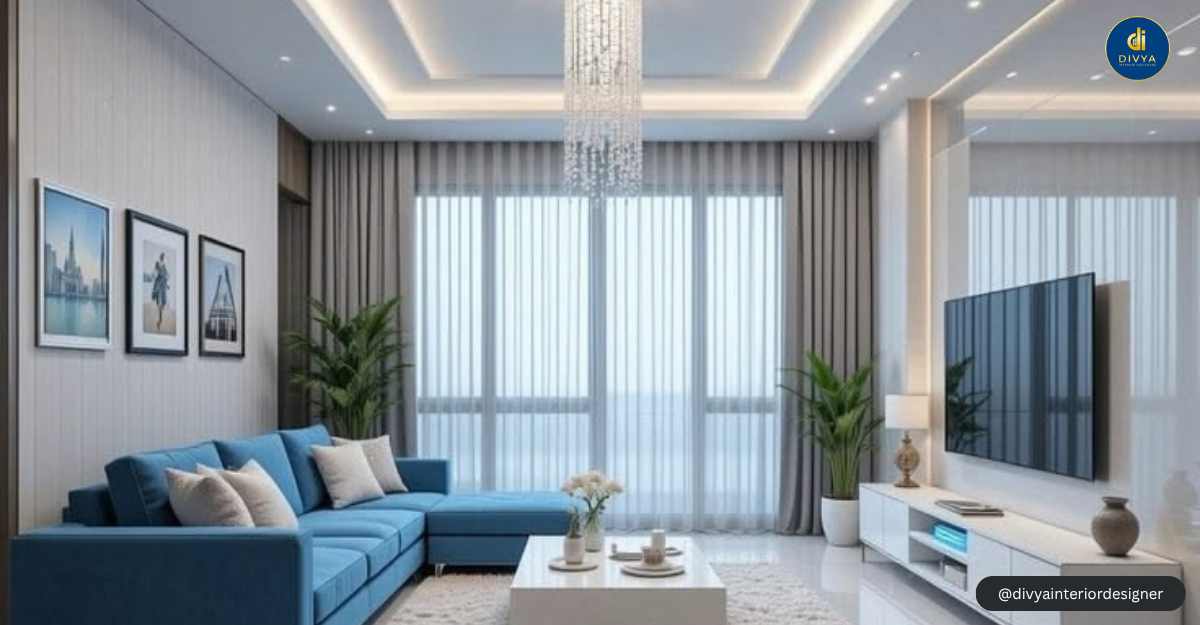
Most contemporary apartments use the television wall as the focal point. Others may use a feature wall, large window, artwork or balcony view.
Once the focal point is identified, furniture placement becomes easier.
Avoid Oversized Furniture
A large sectional sofa may look impressive in a showroom but overwhelm a compact apartment.
Furniture should be selected according to actual measurements rather than appearance alone.
Low-profile or visually lighter furniture can help preserve sightlines and make smaller spaces feel less crowded.
Keep Walking Paths Clear
Avoid placing coffee tables, chairs or decorative pieces in natural movement paths between the entrance, balcony, dining space and bedrooms.
An effective layout feels comfortable without requiring people to walk around furniture continuously.
Use Zones in Open-Plan Homes
Where the living and dining areas share one open space, furniture placement can establish subtle boundaries.
A sofa, rug, pendant light, console or ceiling treatment can visually define the living area without constructing another wall.
Choosing the Right Colour Palette
Colour can completely change how a living room feels.
For compact homes, lighter or medium-value colours often create an airy foundation. However, an all-white room is not the only solution.
Warm whites, beige, taupe, muted greens, terracotta, natural wood tones and warm browns are prominent in 2026 interior-design coverage, alongside more personal and layered spaces rather than rigid showroom-style interiors.
A practical approach is to use:
- one dominant base colour,
- one supporting material or wood tone,
- and one or two accent colours.
This keeps the room coordinated without making it monotonous.
Lighting Can Transform Your Living Room
Lighting is one of the most underestimated parts of living room interior design.
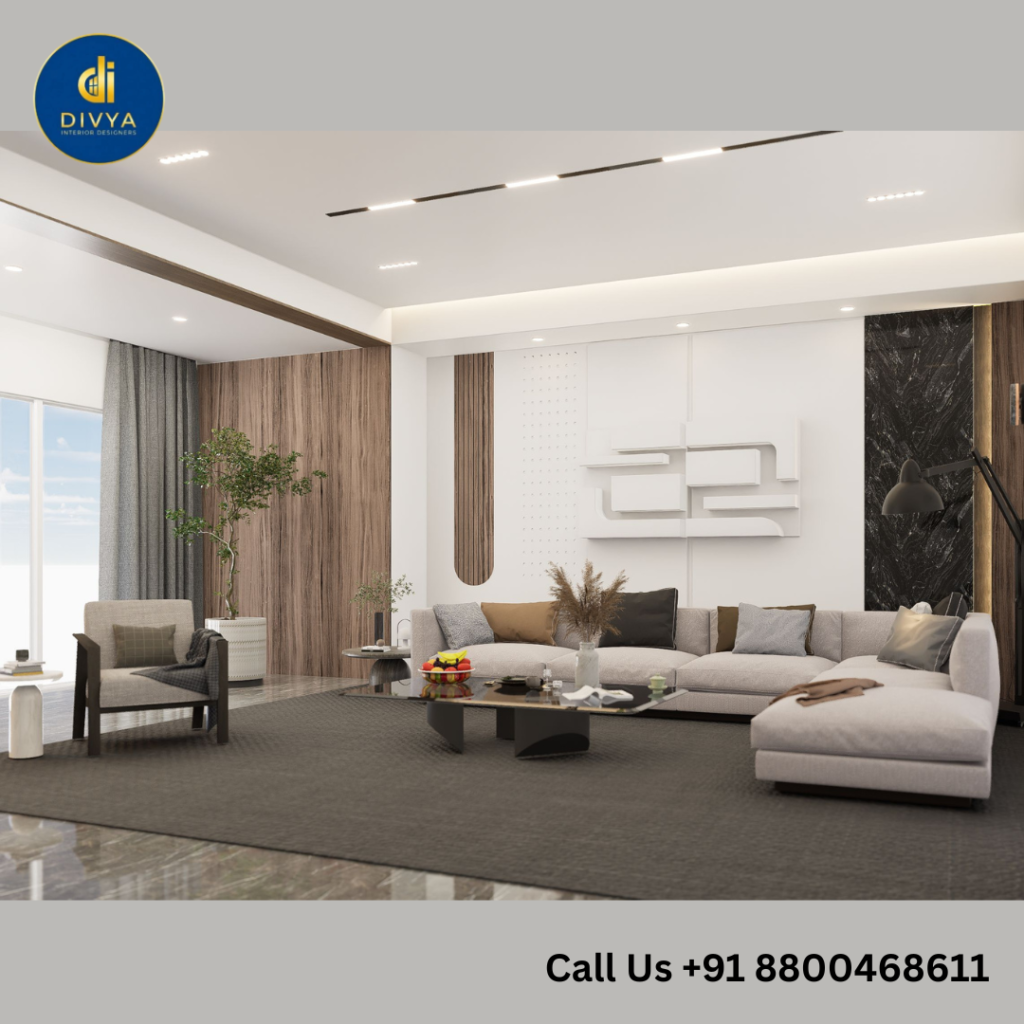
Instead of depending only on ceiling downlights, consider a layered approach.
Ambient Lighting
Provides comfortable overall illumination.
Examples include ceiling fixtures, recessed lights and indirect ceiling lighting.
Task Lighting
Supports specific activities such as reading.
Floor lamps and table lamps are common examples.
Accent Lighting
Highlights artwork, wall panels, niches, textures or selected decorative features.
Layered and adjustable lighting continues to feature strongly in current 2026 interior-design guidance because one room may need different moods and functions during the day.
TV Unit and Feature Wall Planning
A TV wall can become visually dominant, so restraint matters.
A successful TV unit should balance:
- screen size,
- viewing position,
- storage,
- wiring,
- router or set-top-box placement,
- ventilation,
- wall proportions,
- and surrounding furniture.
Not every wall requires extensive paneling.
In smaller rooms, a clean floating console combined with a simple panel or paint finish may look more spacious than a floor-to-ceiling structure.
Storage Without Making the Room Look Heavy
Modern apartment living makes storage valuable, but adding cabinets everywhere can make a room feel smaller.
Smart living room interior design uses storage selectively.
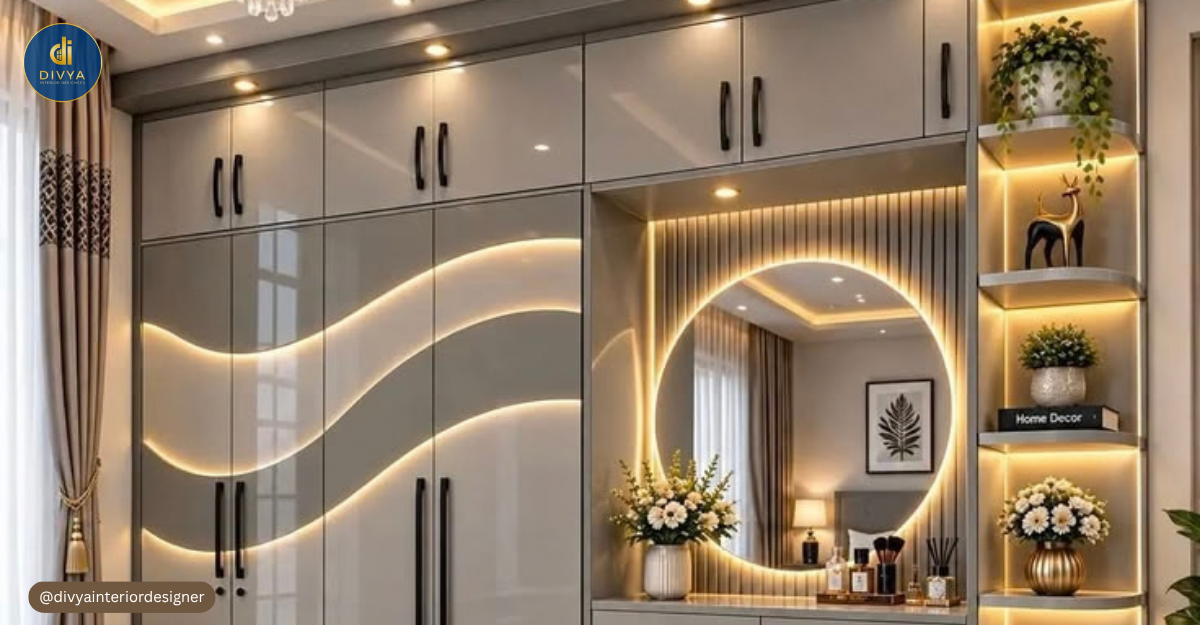
Consider concealed drawers below the television, slim display units, multifunctional coffee tables, floating cabinets or storage benches.
Vertical storage can also be useful, but it should not overpower the visual proportions of the room.
The goal is not maximum cabinetry. The goal is sufficient, accessible storage without unnecessary visual weight.
Furniture Selection: Comfort Comes First
A sofa is usually the largest investment and visual element in the living room.
Before purchasing one, measure:
- available wall length,
- entrance width,
- circulation space,
- coffee-table distance,
- television position,
- and other seating requirements.
Furniture should match the family’s lifestyle.
A visually striking sofa that is uncomfortable or difficult to maintain is rarely a good long-term choice.
For compact homes, multifunctional and flexible furniture continues to be relevant in 2026 because homeowners increasingly expect rooms to support more than one activity.
False Ceiling: Do You Really Need One?
A false ceiling can improve lighting integration, conceal services and create visual structure, but it should not automatically be added to every living room.
Homes with lower ceiling heights may benefit from simpler perimeter treatments rather than elaborate multi-level designs.
Before finalizing a false ceiling, consider:
- original ceiling height,
- fan position,
- AC requirements,
- lighting plan,
- curtain channels,
- room size,
- and maintenance access.
Good design should make the room feel better, not merely more decorated.
Interior Designer vs Local Contractor
| Factor | Interior Designer | Local Contractor |
| Space Planning | Detailed planning before execution | May focus primarily on execution |
| 3D Visualization | Often available | May not be included |
| Furniture Layout | Coordinated with room dimensions | Depends on project scope |
| Material Planning | Structured selection process | Varies by contractor |
| Lighting Planning | Integrated with overall design | May be handled separately |
| Customization | Design-led | Execution-led |
| Storage Planning | Planned around lifestyle | Depends on brief |
| Project Coordination | Multiple elements coordinated together | Scope varies |
| Cost | Depends on design and project scope | Depends on work and materials |
A contractor can be suitable when the homeowner already has finalized drawings, specifications and material decisions.
An interior designer becomes particularly useful when you need space planning, design development, visualization, material coordination and execution support together.
How to Choose the Right Interior Designer
When searching for an interior designer in Noida Extension or nearby areas, avoid making the decision solely on the lowest quotation.
Check:
The strongest living rooms are not necessarily the ones with the most expensive materials or the greatest number of design features. They are the ones where every element has a reason to be there.
- Portfolio relevance
- Understanding of your lifestyle
- Space-planning capability
- Material transparency
- Scope of work
- Design customization
- Site supervision
- Communication process
- Warranty terms
- Project timeline
- Payment milestones
- Clarity regarding exclusions
Ask what is included and excluded before comparing two quotations because identical-looking totals may represent very different scopes.
What Determines Living Room Interior Design Cost?
There is no single correct cost for every living room.
Pricing depends on the room size, design complexity, materials, furniture requirements and scope of execution.
Important cost factors include:
- TV unit size
- wall paneling
- sofa and loose furniture
- ceiling work
- decorative lighting
- electrical changes
- paint or wallpaper
- veneer, laminate or acrylic finishes
- hardware
- storage requirements
- civil modifications
- customized furniture
- premium finishes
Instead of asking only, “What is the living room cost?”, request a scope-based quotation after measurements and requirements are established.
Common Living Room Design Mistakes
Buying Furniture Before Measuring
Furniture that looks appropriately sized online or in a showroom may become overwhelming once installed.
Ignoring Electrical Points
Plan television connections, internet routers, lamps, chargers and decorative lighting before finishing the walls.
Using Too Many Materials
Multiple laminates, marble patterns, metallic strips, wallpapers and colours can compete for attention.
Overdesigning the Ceiling
A visually complex ceiling can make a relatively small apartment living room feel busier.
Ignoring Storage
A beautiful television unit will quickly look untidy if remotes, cables, gaming equipment and daily-use items have nowhere to go.
Copying Inspiration Images Exactly
Use reference images to communicate preferences, but adapt them to your actual measurements, daylight, lifestyle and budget.
Interior Design Process
A practical professional process may include:
- Initial consultation
- Requirement discussion
- Site measurement
- Space planning
- Furniture layout
- Design concept
- 3D visualization
- Material and finish selection
- Budget and scope approval
- Production or fabrication
- Site execution
- Quality inspection and handover
The greatest benefit of this process is that major decisions are coordinated before costly execution begins.
2026 Living Room Interior Design Trends
Current design coverage suggests that homeowners are moving toward spaces that feel warmer, more flexible and more personal rather than excessively staged interiors.
Warm Neutral Palettes
Cream, beige, earthy brown, terracotta and natural wood can provide warmth without making a room visually overwhelming.
Multifunctional Furniture
Furniture that provides storage or supports multiple activities is especially practical for apartments.
Layered Lighting
Combining ambient, task and accent lighting provides flexibility for entertaining, relaxing and everyday use.
Organic and Curved Forms
Rounded tables, softer furniture silhouettes and organic shapes can balance the many straight architectural lines typically found in apartments.
Natural Texture
Wood grains, textured fabrics, subtle wall finishes, stone-inspired surfaces and handcrafted details can create visual depth.
Biophilic Elements
Plants, natural textures and improved daylight can help create a softer connection between indoor spaces and nature.
Trends should be treated as inspiration rather than rules. A successful home should still suit your family’s habits, maintenance preferences and long-term requirements.
Local SEO Section: Living Room Design for Noida Extension & Greater Noida West Homes
Apartment owners in Noida Extension, Greater Noida West and Gaur City often need practical solutions that balance aesthetics with everyday storage and furniture requirements.
A professional interior designer in Greater Noida West can assess actual site dimensions before recommending TV units, false ceilings, furniture or feature walls.
Similarly, choosing an interior designer in Gaur City with local service availability can make site discussions, measurement checks, material selection and execution coordination easier.
For homeowners planning more than one room, the living room should also connect visually with the dining area, kitchen, bedrooms and entrance.
That is where a full home interior design approach can help maintain consistent colours, materials, lighting and furniture language throughout the home rather than treating every room independently.
Why Consider Divya Interior Designer?
Divya Interior Designer provides residential interior solutions for homeowners across Noida Extension, Greater Noida West, Gaur City, Noida, Greater Noida and nearby locations.
Services relevant to home projects include:
- customized interior solutions,
- living room planning,
- 3D interior design,
- modular furniture,
- TV unit design,
- wall paneling,
- false ceiling and lighting,
- practical storage planning,
- material selection support,
- home renovation,
- turnkey execution,
- and complete home interiors.
The focus should always be on creating a design that fits the actual room dimensions, family requirements and approved project scope instead of forcing a standard template into every home.
Planning your living room in Noida Extension or Greater Noida West? Discuss your layout, storage needs and preferred style with Divya Interior Designer.
Call: +91-8800468611
Frequently Asked Questions
1. What is the most important part of living room interior design?
Space planning is the most important starting point. Decide where the sofa, TV, tables and major furniture will go before selecting wall finishes or decorative features. Good space planning improves movement, viewing comfort, furniture proportion and overall visual balance.
2. How can I make a small living room look bigger?
Use correctly sized furniture, lighter visual elements and an uncluttered layout. Keep major walking paths clear, avoid excessively deep furniture, use selective storage and maintain a coordinated colour palette. Natural light, mirrors and visually lighter TV units may also help create a more open feeling.
3. Is hiring an interior designer worth it for a living room?
It can be valuable when the project involves customized furniture, lighting, storage, electrical planning or multiple finishes. A designer can coordinate these elements before execution. For simple furniture replacement or decoration, professional design involvement may be less necessary.
4. What should I check before hiring an interior designer in Noida Extension?
Check the portfolio, design process, material specifications, scope, supervision, payment terms, timeline and warranty conditions. Ask for a clearly defined quotation and understand exclusions before approving the project. Local availability can also make site coordination more convenient.
5. How much does living room interior design cost?
The cost depends on the scope rather than one fixed price. Room dimensions, TV units, furniture, false ceilings, lighting, electrical work, wall treatments, materials and customization all affect the budget. A site assessment and defined specifications are needed for an accurate quotation.
6. Should I choose an interior designer or local contractor?
Choose according to the level of planning you require. A contractor may be suitable when drawings, materials and specifications are already finalized. An interior designer is useful when you need space planning, visualization, design development, material coordination and execution support.
7. Do I need 3D design for my living room?
3D visualization is useful when customized elements or several finishes are being combined. It can help homeowners understand approximate proportions, colours, furniture placement and overall design direction before physical execution begins. Final site results may still vary based on actual materials and lighting.
8. How should I plan a living room as part of full home interior design?
Start with a common design language for the entire home. Coordinate flooring, wood tones, wall colours, lighting and furniture styles so the living room connects naturally with the dining area, kitchen and other spaces. This helps the home feel consistent without making every room identical.
Conclusion
Successful living room interior design is built on practical decisions before decorative ones.
Measure first. Plan the furniture layout. Understand circulation. Coordinate electrical points. Decide how much storage you really need. Then select materials, lighting, colours, furniture and decorative features.
For homeowners in Noida Extension, Greater Noida West and Gaur City, this approach can help turn a standard apartment living space into a comfortable, organized and personalized part of the home.
CTA
Ready to Upgrade Your Living Room?
Planning a new home, renovating an existing flat or looking for smarter living room interior design ideas?
Discuss your space, furniture requirements, storage needs, preferred style and project scope with Divya Interior Designer.
Call: +91-8800468611
Website: https://divyainteriordesigner.com/
Service Areas: Noida Extension, Greater Noida West, Gaur City, Noida, Greater Noida, Ghaziabad and nearby Delhi NCR locations.