
Introduction
A good living room should look attractive without making everyday life difficult. For apartment owners, the real challenge is often fitting comfortable seating, a TV unit, storage, lighting and free movement into a limited area without making the room feel crowded.
A professional flat interior designer in Noida Extension can help solve these problems through practical space planning, customized furniture, better storage and coordinated lighting. Instead of selecting furniture and finishes separately, the entire room is planned according to its dimensions, family requirements and daily use.
For homeowners in Noida Extension, Greater Noida West and Gaur City, smart interior planning becomes especially valuable in 2BHK and 3BHK apartments where every usable corner matters.
This guide explains how thoughtful living room interior design can upgrade your flat and what you should consider before starting your project.
What Does a Flat Interior Designer in Noida Extension Actually Do?
A Home interior designer in Noida Extension plans residential spaces according to the available area, homeowner requirements, storage needs, furniture placement, lighting and desired design style.
The work can include much more than choosing colours or decorative items. A residential interior designer may help with:
- Space planning
- Furniture layouts
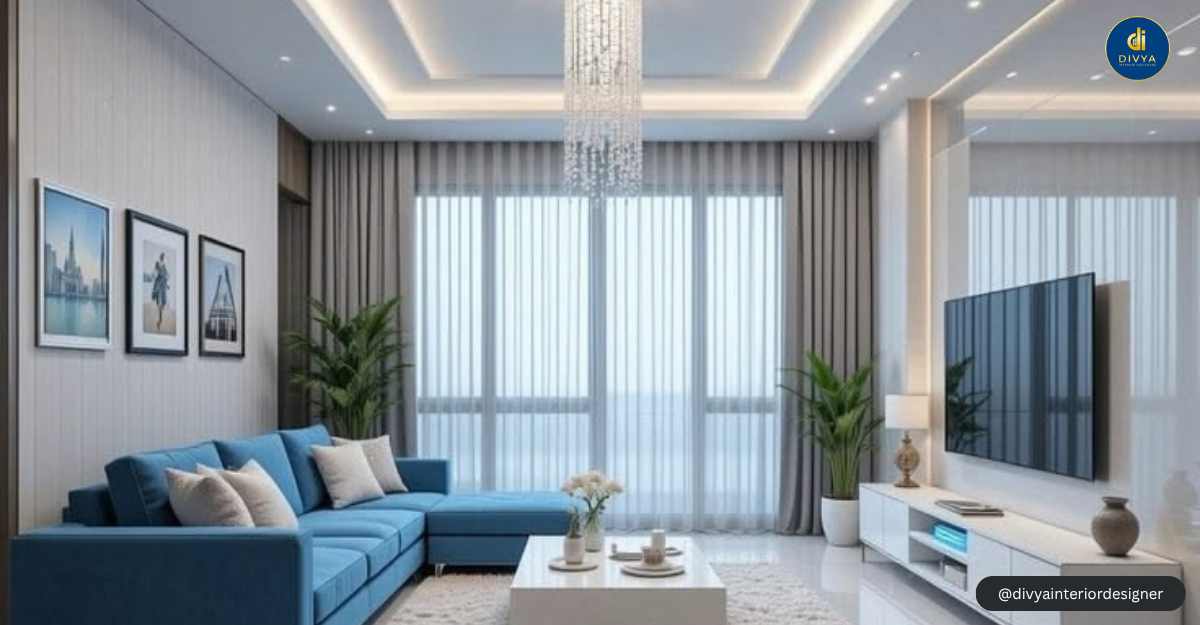
- Living room interiors
- Modular kitchens
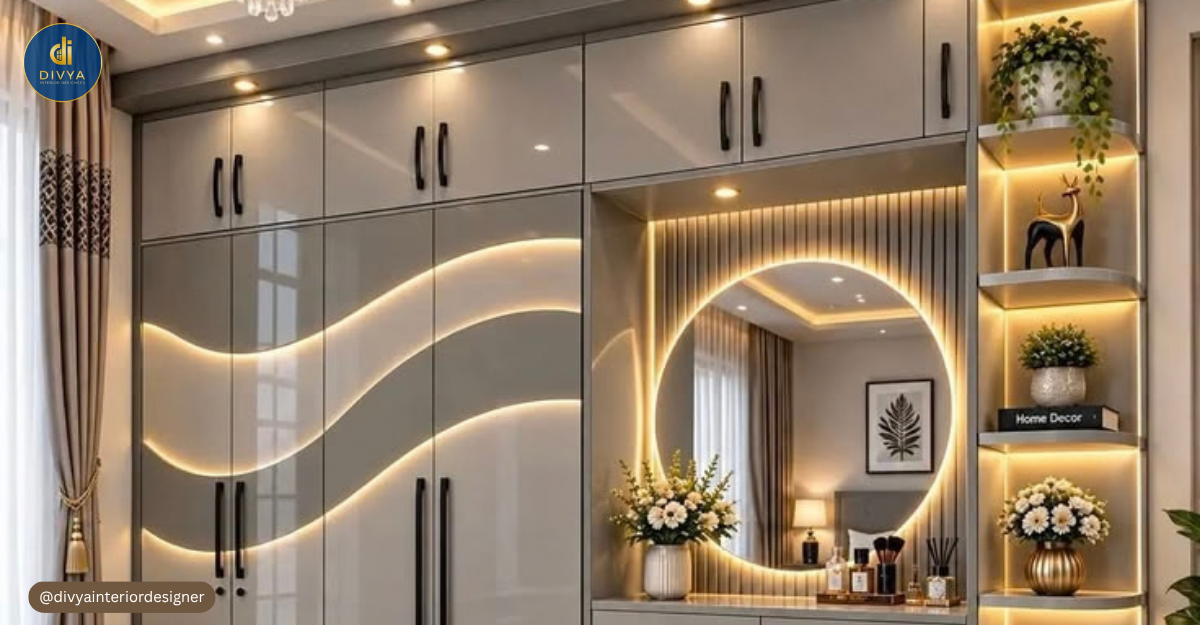
- Wardrobes
- TV units
- False ceilings
- Lighting
- Wall panelling
- Storage solutions
- Furniture design
- 3D visualization
- Renovation
- Turnkey execution
Good interior planning connects these elements instead of treating every room as an independent project.
For example, the position of your sofa affects the TV wall. The furniture arrangement influences electrical points. Ceiling lighting should relate to seating and furniture placement. Storage requirements can influence both furniture dimensions and circulation space.
That is why planning should ideally happen before fabrication or major site execution begins.
Why Smart Living Room Interior Design Matters
The living room is usually one of the most frequently used areas of a home. It may function as a family lounge, entertainment area, guest space and sometimes even an informal work or study zone.
A successful design therefore needs to balance appearance with everyday usability.
Better Space Utilization
Furniture should suit the actual dimensions of the room rather than simply filling empty walls.
Oversized sofas, deep TV cabinets or unnecessary centre tables can quickly reduce usable floor space in an apartment.
A designer can establish practical circulation routes before selecting furniture sizes.
More Useful Storage
Storage does not always require large cabinets.
A well-planned living room may use:
- Floating TV units
- Closed drawers
- Vertical display units
- Concealed cabinets
- Multipurpose benches
- Wall-mounted storage
- Compact side units
The goal is to provide useful storage without making the room visually heavy.
Balanced Lighting
A single ceiling light rarely provides the best experience for every situation.
Modern living rooms can use layers of lighting such as:
- General ceiling lighting
- Cove lighting
- Task lighting
- Decorative pendants
- Wall lights
- Accent lighting around panels or artwork
Planning electrical points before false ceiling and furniture work helps avoid unnecessary visible wiring later.
Start With the Layout Before Choosing the Look
One of the most common interior mistakes is choosing designs from photographs before checking whether they suit the actual room.
A visually impressive TV wall or sectional sofa may not work well in every apartment.
Before finalizing the style, measure:
- Wall lengths
- Door openings
- Balcony access
- Window positions
- Electrical points
- TV viewing distance
- Furniture clearance
- Walking paths
A professional interior designer in Noida Extension can use these details to create a realistic furniture layout.
This is particularly useful for compact flats where a difference of even a few inches can affect drawer opening, walking space or furniture placement.
Smart TV Unit and Entertainment Wall Planning
The TV unit often becomes the visual focal point of the living room, but good design should consider usability before decoration.
A practical TV wall should account for:
- TV size
- Viewing height
- Viewing distance
- Set-top box or streaming devices
- Gaming consoles
- Speakers
- Router placement
- Electrical sockets
- Cable management
- Storage
Instead of creating an oversized decorative unit, consider a proportionate design that leaves enough visual breathing space.
Floating cabinets can also make the floor appear less crowded and simplify cleaning.
Wall panels using laminates, textured finishes or other suitable materials may then be added according to the overall design concept.
Plan Storage Before Furniture Fabrication
Storage planning should happen before customized furniture is manufactured.
Homeowners should first identify what they actually need to store.
For example:
- Books
- Documents
- Toys
- Electronic accessories
- Crockery
- Décor
- Daily-use items
Once these requirements are clear, the designer can decide which storage should remain visible and which should be concealed.
Too much open shelving can create visual clutter, while excessive closed cabinetry may make a compact living room appear heavier.
The right combination depends on lifestyle rather than trends alone.
Coordinate Electrical Planning With Furniture
Electrical planning and furniture planning should happen together.
A beautiful design can become inconvenient if sockets end up hidden behind furniture or electrical points do not match actual usage.
Before execution, consider:
- Television points
- Router location
- Mobile charging
- Floor lamps
- Side-table sockets
- Air-conditioner placement
- Ceiling lights
- Decorative lights
- Smart switches
This small planning step can prevent modifications after furniture and wall finishes are installed.
Living Room Interior Ideas for 2BHK and 3BHK Flats
For Compact 2BHK Living Rooms
Prioritize visual openness and multifunctional elements.
Useful ideas include:
- Wall-mounted TV units
- Compact sofas
- Nesting tables
- Vertical storage
- Light visual finishes
- Furniture with built-in storage
- Limited decorative elements
Avoid filling every available wall.
Negative space is also part of good interior design.
For Larger 3BHK Living Rooms
A larger living room offers more flexibility but still requires zoning.
Depending on the layout, you may create:
- A formal seating zone
- A family TV zone
- Compact reading corner
- Display area
- Dining connection
- Decorative feature wall
The objective should remain functionality rather than adding furniture simply because more space is available.
Interior Design Process: From Consultation to Handover
A structured interior project generally follows these stages:
- Consultation – Understand lifestyle, design expectations and priorities.
- Requirement Discussion – Identify rooms, storage and functional needs.
- Site Measurement – Record accurate dimensions.
- Space Planning – Prepare furniture and circulation layouts.
- Design Concept – Develop colours, finishes and design direction.
- 3D Visualization – Review the proposed appearance before execution.
- Material Selection – Finalize suitable boards, laminates, hardware and finishes.
- Budget Approval – Define project scope and specifications.
- Production – Begin approved fabrication or modular work.
- Site Execution – Coordinate installation, civil work, ceilings and electrical work.
- Quality Inspection – Check installation and finishing details.
- Final Handover – Complete the agreed project scope.
Final timelines depend on the size of the property, complexity, materials, customization and approved scope.
Full Home Interior Design Beyond the Living Room
Homeowners looking for full home interior design usually need coordination between multiple spaces.
A complete project may include:
Modular Kitchen
Kitchen planning should consider workflow, storage, appliance locations, countertop use and accessibility rather than appearance alone.
Bedroom Interiors
Bedroom design may combine wardrobes, beds, dressing units, study spaces, lighting and storage.
Wardrobes
Internal wardrobe layouts should reflect actual clothing and storage requirements instead of relying only on standard shelf patterns.
False Ceiling and Lighting
Ceiling design should complement room dimensions and lighting requirements. An unnecessarily complex ceiling may overwhelm a compact room.
Home Renovation
Older flats may require a combination of new finishes, furniture modification, electrical work, civil changes and storage improvements.
Common Mistakes to Avoid During Flat Interior Design
Avoid these common problems before execution begins:
- Starting without an approved layout
- Buying furniture before taking measurements
- Selecting materials only by appearance
- Ignoring storage requirements
- Using too many decorative finishes
- Forgetting electrical coordination
- Creating oversized TV units
- Changing designs repeatedly during execution
- Ignoring kitchen workflow
- Selecting a designer solely on the lowest quotation
- Starting without defining the exact project scope
A clear scope and approved design reduce confusion for both homeowner and execution team.
Interior Designer vs Local Contractor
| Factor | Interior Designer | Local Contractor |
| Space Planning | Detailed design-led planning | May depend on execution approach |
| 3D Visualization | Commonly available | May not always be offered |
| Furniture Layout | Planned before execution | Varies |
| Storage Planning | Requirement-based | Often execution-led |
| Material Selection | Coordinated with design | Depends on contractor |
| Lighting Planning | Integrated with interiors | May be handled separately |
| Design Customization | High | Depends on capability |
| Project Coordination | Structured approach | Varies by contractor |
| Turnkey Execution | Often available | May require separate vendors |
Neither option is automatically right for every homeowner. A local contractor may be suitable when the design is already finalized and only specific execution work is required.
An interior designer becomes particularly useful when you need design development, space planning, material coordination, customized furniture and multiple services managed as one project.
Local SEO Section
Planning Flat Interiors in Noida Extension and Greater Noida West
Homeowners in Noida Extension, Greater Noida West and Gaur City often live in modern residential apartments where storage efficiency and space planning can significantly influence everyday comfort.
Two flats with similar configurations may still require completely different interiors because room dimensions, family size, furniture requirements and lifestyles vary.
This is why copying an interior design directly from another apartment is rarely the best approach.
A flat interior designer in Noida Extension should first study your actual floor plan and understand:
- Number of family members
- Daily storage requirements
- Existing furniture
- Kitchen usage
- Work-from-home requirements
- Children or elderly family members
- Preferred design style
- Maintenance preferences
- Budget priorities
Customized planning then allows the design to respond to the homeowner rather than forcing the homeowner to adapt to the design.
The same approach can be useful for homeowners searching for an interior designer in Greater Noida West, Gaur City, Noida, Greater Noida, Ghaziabad and nearby Delhi NCR locations.
2026-Friendly Interior Design Directions
Rather than following short-lived decorative trends, homeowners can focus on ideas that combine contemporary appearance with practical value.
Relevant directions include:
- Smart storage
- Multifunctional furniture
- Minimal visual clutter
- Warm neutral palettes
- Integrated lighting
- Customized modular furniture
- Space-saving layouts
- Natural textures
- Indoor plants and biophilic elements
- Smart-home-compatible electrical planning
Trends should be adapted to the property and lifestyle instead of being applied simply because they are popular.
Why Consider Divya Interior Designer?
Why Consider Divya Interior Designer for Your Home Interior Project?
Divya Interior Designer provides residential interior solutions for homeowners in Noida Extension, Greater Noida West, Gaur City, Noida, Greater Noida and nearby locations.
Services can include:
- Customized home interior solutions
- Practical space planning
- Living room interior design
- Modular kitchen design
- Bedroom interiors
- Wardrobe and storage planning
- 3D interior design
- Furniture planning
- Material selection support
- Home renovation
- Turnkey interior execution
- Complete home interior solutions
The brand was established in 2017 and offers a 5-year warranty according to the supplied business information, along with reported experience serving 500+ clients and 12 years of industry experience.
The focus is on designing homes according to available space, functional requirements, storage needs and homeowner preferences rather than using one fixed design approach for every property.

Planning your home interiors in Noida Extension or Greater Noida West? Discuss your layout and requirements with Divya Interior Designer before beginning fabrication or major site work.
FAQ Section
1. How do I choose a flat interior designer in Noida Extension?
Start by reviewing the designer’s portfolio, space-planning capability, material transparency, communication process, 3D design support and execution scope. Ask how measurements, furniture layouts, electrical planning and storage requirements will be finalized before work begins. The right designer should understand both your design preference and everyday functional requirements.
2. What services does a home interior designer provide?
A home interior designer may provide space planning, furniture layouts, modular kitchen design, wardrobes, TV units, living room interiors, bedroom interiors, lighting, false ceilings, furniture design, material selection, 3D visualization, renovation and turnkey execution. The exact services depend on the agreed project scope.
3. How much does interior design cost in Noida Extension?
There is no single accurate cost for every home. Pricing depends on property size, 2BHK or 3BHK configuration, scope of work, materials, hardware, modular kitchen, wardrobes, furniture, false ceiling, lighting, civil work and customization. A detailed quotation should ideally be prepared after understanding the actual requirements and specifications.
4. Is hiring an interior designer worth it for a flat?
An interior designer can be particularly useful when you need help coordinating layout, storage, furniture, lighting, materials and execution. Professional planning can also help identify practical issues before fabrication. For very limited work where the design is already finalized, a specialized contractor may sometimes be sufficient.
5. What is included in turnkey interior design?
Turnkey interior design generally means coordinating multiple stages of a project through one organized execution process. Depending on the agreed scope, this can include design planning, modular furniture, kitchen, wardrobes, ceilings, electrical changes, civil work, lighting, installation, finishing and final handover.
6. Do interior designers provide 3D designs before execution?
Many professional interior designers use 3D visualization to help homeowners understand proposed layouts, colours, furniture and finishes before execution. However, 3D images should complement accurate measurements and technical planning; they should not replace detailed site dimensions and practical execution drawings.
7. How should I plan interiors for a small 2BHK flat?
Start with storage and furniture requirements before adding decorative elements. Choose proportionate furniture, use vertical space carefully, consider wall-mounted units and avoid overcrowding the room. Plan electrical points, wardrobes, kitchen storage and furniture circulation before fabrication to make better use of limited space.
8. Should I choose an interior designer or a contractor?
Choose based on your requirements. If you already have completed layouts, material specifications and designs, a contractor may handle execution effectively. If you need design development, 3D visualization, space planning, storage planning, material coordination and turnkey management, an interior designer usually provides a more structured approach.
Conclusion
Upgrading a flat is not simply about adding expensive furniture or decorative finishes. The most successful interiors usually begin with practical decisions about layout, movement, storage, lighting and how the family will actually use each room.
For the living room, plan the sofa, TV wall, electrical points, storage and lighting together before fabrication begins. The same principle applies across the kitchen, bedrooms and other areas of the home.
Working with a professional flat interior designer in Noida Extension can help connect these individual decisions into one coordinated home interior plan.
The objective should be simple: create a home that looks good, uses available space intelligently and remains comfortable for everyday living.
Planning Your Flat Interior in Noida Extension?
Whether you need a smarter living room, modular kitchen, customized wardrobes, home renovation or complete turnkey interiors, discuss your requirements with Divya Interior Designer.
Call: +91-8800468611 Website: https://divyainteriordesigner.com/
Plan the layout first. Finalize the details clearly. Then build an interior designed around the way you actually live.