
Introduction
Every home — whether a compact 2BHK in Gaur City or a spacious 3BHK in Greater Noida — has one thing in common: the way its space is planned decides whether it feels comfortable or cramped. Interior designers plan space efficiently by studying room dimensions, daily movement patterns, storage needs and natural light before finalizing any layout, so that every square foot serves a clear purpose. This process, often called space planning, is what separates a professionally designed home from one that simply “looks nice” in photos but feels awkward to live in.
For homeowners across Noida, Noida Extension, Greater Noida West and Ghaziabad, where apartment sizes and layouts vary widely between societies, understanding how interior designers plan space efficiently helps you ask the right questions before hiring anyone for your full home interior design project.
What Does Space Planning Actually Mean?
Space planning is the practice of arranging rooms, furniture and storage so that a home functions smoothly for the people living in it. It goes beyond furniture arrangement — it considers how you move through a room, where you need storage, how much natural light reaches each corner, and how one room transitions into the next. A well-planned layout reduces clutter, improves comfort and often makes a smaller flat feel noticeably more spacious than an unplanned larger one.
Why Professional Space Planning Matters
Homeowners frequently assume that buying good furniture is enough. In practice, poor planning can waste money even on premium pieces. Looking closely at how interior designers plan space efficiently shows why professional input makes such a measurable difference:
- Better space utilization — every corner, including awkward nooks, gets a functional use
- Improved traffic flow — clear pathways between rooms without obstruction
- Smarter storage — wardrobes, kitchen units and TV units designed around actual belongings, not guesswork
- Balanced lighting — natural and artificial light planned together, not as an afterthought
- Controlled budgets — fewer costly changes once execution has started
- Cohesive aesthetics — furniture, color palette and finishes that work together rather than competing
How Interior Designers Plan Space Efficiently: The Process
A structured process is what allows designers to plan space efficiently instead of relying on trial and error. The typical stages include:
- Consultation — understanding the family’s lifestyle, priorities and budget range
- Requirement Discussion — identifying must-haves like extra storage, a study corner or a pooja unit
- Site Measurement — accurate measurement of every room, including doors, windows and electrical points
- Space Planning — drafting a layout that positions furniture, storage and walkways logically
- Design Concept — developing the visual direction, including color palette and material tone
- 3D Visualization — creating a realistic preview so homeowners can approve the layout before production
- Material Selection — choosing plywood, laminates, veneer or acrylic based on durability and budget
- Budget Approval — finalizing costs against the agreed scope of work
- Production — manufacturing modular furniture and fittings
- Site Execution — installation, civil work and coordination with other trades
- Quality Inspection — checking finish quality, alignment and functionality
- Final Handover — walkthrough and handover of the completed home
Homeowners planning a modular kitchen designer near me search often skip straight to material selection — but without accurate site measurement and layout planning first, even the best kitchen units can end up misaligned with plumbing or electrical points.
Key Elements Designers Focus On While Planning Space
Room Zoning
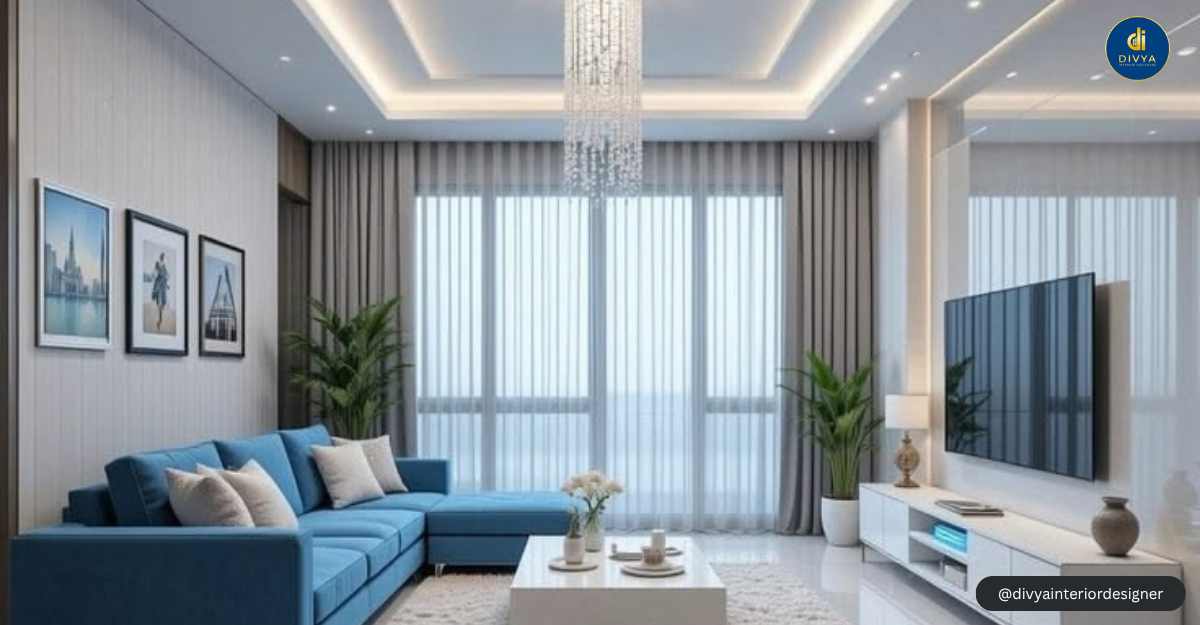
Designers divide each room into functional zones — for instance, a living room may have a seating zone, a media zone and a storage zone — so that furniture doesn’t compete for the same footprint.
Furniture Scale and Placement
Oversized furniture is one of the most common reasons a room feels tight. Designers select furniture dimensions based on actual room size, not just visual appeal.
Storage-First Thinking
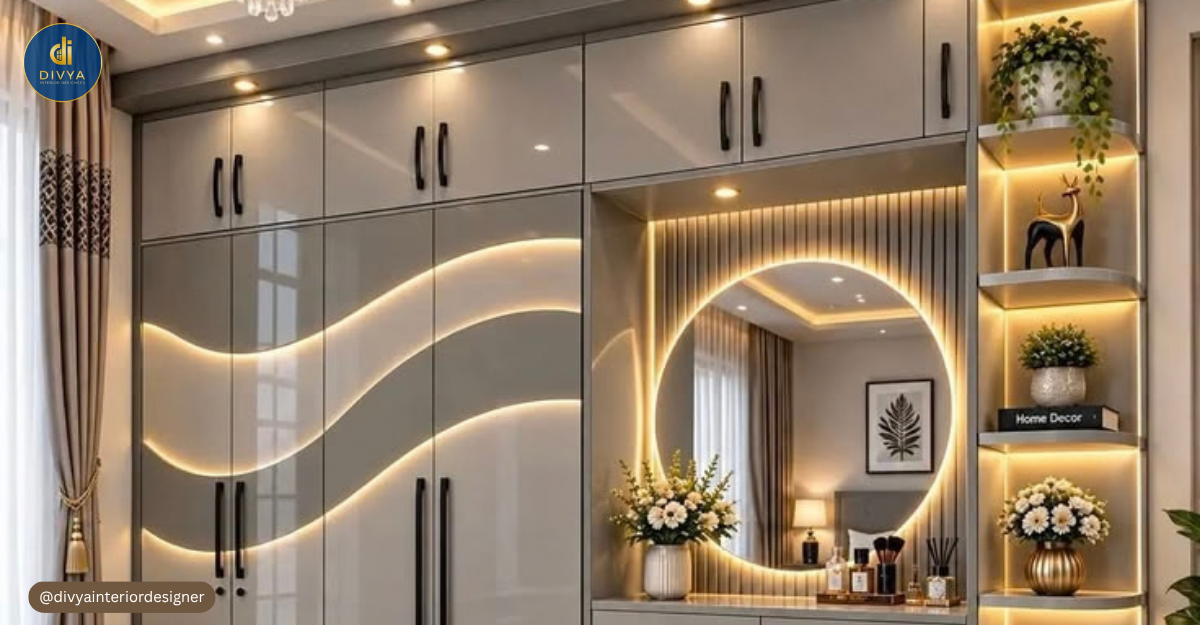
Storage is planned early, not added later. This is especially important in 2BHK and 3BHK flats where wardrobe and kitchen storage directly affect how organized the rest of the home feels.
Kitchen Work Triangle
For modular kitchens, designers apply the kitchen work triangle — positioning the sink, stove and refrigerator for minimal, efficient movement while cooking.
Lighting Layers
Ambient, task and accent lighting are planned together with the false ceiling design, rather than as a separate step after furniture is finalized.
Interior Designer vs Local Contractor: Who Plans Space Better?
Both interior designers and local contractors can execute interior work, but their approach to space planning differs significantly.
| Factor | Interior Designer | Local Contractor |
| Space Planning | Detailed, layout-first approach | Usually limited or experience-based |
| 3D Design | Available before execution | Usually not offered |
| Material Planning | Structured and documented | Varies by vendor |
| Design Customization | High, based on lifestyle needs | Depends on contractor’s scope |
| Project Coordination | Professionally managed | Varies |
| Storage Planning | Design-led, planned early | Often execution-led |
| Lighting Planning | Integrated with layout | Often handled separately |
This isn’t a judgment on contractors — many are highly skilled at execution. The difference lies in structured planning before work begins, which is where designers typically add the most value.
How to Choose the Best Interior Designer Near You
If you’re comparing options for your home, look at:
- Portfolio — past projects similar to your flat size and style
- Experience — years active and familiarity with your specific society or locality
- Customer feedback — genuine client conversations, not just star ratings
- Design capability — ability to provide 3D visualization before execution
- Material transparency — clear information on plywood, laminate or veneer grades used
- Site supervision — how closely the team monitors execution
- Communication — responsiveness during planning and execution
- Warranty — clarity on what is covered and for how long
- Pricing transparency — itemized quotations rather than vague lump sums
- Turnkey capability — whether civil work, electrical and furniture are handled under one roof
Homeowners searching for a home interior designer near me in Noida often shortlist 2-3 designers and compare their space planning approach before finalizing, which is a sound way to evaluate genuine expertise.
Interior Design Cost: What Influences Pricing
Exact pricing for space planning and execution depends on site-specific requirements, but the main cost factors typically include:
- Property size (2BHK vs 3BHK vs larger)
- Scope of work — partial vs full home interior
- Material selection — plywood grade, laminate finish, hardware brand
- Modular kitchen size and configuration
- Wardrobe count and finish
- False ceiling design complexity
- Lighting fixtures and layout
- Civil work requirements
- Degree of customization and premium finishes
Because these variables change from home to home, an accurate estimate is only possible after a site visit and requirement discussion — general online estimates should be treated as indicative, not final.
Common Space Planning Mistakes Homeowners Should Avoid
- Starting furniture fabrication before finalizing the layout
- Selecting materials purely by appearance, ignoring durability
- Ignoring storage requirements until the design phase is nearly complete
- Treating lighting as decoration instead of planning it with the layout
- Buying furniture before actual room measurements are taken
- Overlooking electrical point placement relative to furniture
- Skipping kitchen workflow planning
- Changing the design mid-execution, which increases both cost and delays
- Choosing a vendor solely on the lowest quotation
- Not clarifying the full scope of work before signing off
Space Planning Best Practices for Homeowners
- Share your daily routine and storage needs honestly during consultation
- Ask to see the 3D visualization before approving production
- Confirm electrical and plumbing points align with the finalized layout
- Prioritize functional zones before finalizing decorative elements
- Keep a small buffer in your budget for site-specific adjustments
Space Planning Trends for 2026
- Smart, concealed storage that keeps rooms visually open
- Multifunctional furniture for smaller 2BHK and 3BHK layouts
- Minimal, warm neutral palettes that make rooms feel larger
- Sustainable and low-maintenance materials
- Integrated lighting planned alongside false ceiling design
- Biophilic touches, such as planned spaces for indoor plants and natural textures
These directions are emerging preferences rather than guaranteed standards, and should be adapted to each home’s layout and family needs.
Space Planning Across Noida, Greater Noida West, Gaur City and Ghaziabad
Apartment layouts vary considerably across Delhi NCR, which is why space planning cannot follow a one-size-fits-all template. Homeowners in Noida Extension and Greater Noida West often need customized storage solutions, since apartment dimensions and room proportions differ significantly between gated societies. Residents of Gaur City frequently look for compact yet functional layouts for 2BHK flats, while builder-floor owners in Noida and Ghaziabad may need more flexible zoning for larger, irregular room shapes.
Whether you’re exploring interior design services in Gaur City or comparing options as one of the best interior designer in Gaur City searches, the underlying planning principles — zoning, storage-first thinking and layout-led design — remain the same, even as the specific solutions differ from society to society. This applies equally to residential interiors and commercial spaces, including projects like an office interior designer in Noida assignment, where workflow and space efficiency matter just as much as aesthetics.
Why Consider Divya Interior Designer for Your Home Interior Project?
Divya Interior Designer has been active since 2017, working on residential interior projects across Noida, Noida Extension, Greater Noida West, Gaur City and Ghaziabad. The team’s approach centers on layout-first planning, 3D visualization before execution, and turnkey delivery — covering civil work, modular kitchen, wardrobes, false ceiling and lighting under one project.
With 12 years of combined design experience, a 5-year warranty on completed work, and over 500 clients served, the focus stays on practical, storage-led planning suited to real apartment layouts rather than generic templates. If budget planning is a priority, exploring pocket-friendly interior design options can help balance cost with quality without compromising on space efficiency.
FAQs
1. How interior designers plan space efficiently in small flats?
Interior designers plan space efficiently by zoning each room by function, prioritizing storage early, and choosing furniture scaled to actual room dimensions. In smaller 2BHK flats, this often means multifunctional furniture and concealed storage to avoid visual clutter.
2. Who is the best interior designer near me?
The best interior designer near you is one whose portfolio matches your flat size, offers transparent material and pricing details, and provides 3D visualization before execution. Comparing 2-3 local designers based on these factors is a reliable way to decide.
3. How do I choose an interior designer in Noida Extension?
Look for local project experience, clear communication, structured space planning, and transparent material sourcing. Reviewing past work in similar societies in Noida Extension can help confirm the designer understands local layout patterns.
4. What services does a home interior designer provide?
A home interior designer typically offers full home interior design, modular kitchen, wardrobe design, false ceiling, lighting, furniture design and civil work, often delivered as a turnkey solution from planning through handover.
5. What is included in turnkey interior design?
Turnkey interior design usually includes design consultation, 3D visualization, civil work, modular furniture, electrical coordination and final execution — managed under a single project scope, reducing the need to coordinate multiple vendors separately.
6. How much does interior design cost in Greater Noida West?
Cost depends on property size, scope of work and material selection, so an accurate figure requires a site visit and requirement discussion. General estimates online should be treated only as a starting reference point.
7. How long does complete home interior work take?
Timelines vary based on project scope, but full home interior work for a standard 2BHK or 3BHK typically spans several weeks from design approval to final handover, depending on customization and material availability.
8. Is modular furniture better than carpenter-made furniture?
Modular furniture generally offers more consistent finishing and faster installation, while carpenter-made furniture can allow more on-site customization. The right choice depends on your budget, timeline and design preferences.
9. What is the difference between an interior designer and a contractor?
An interior designer typically leads with detailed space planning, 3D visualization and design customization, while a local contractor often focuses primarily on execution. Many projects benefit from combining both, depending on scope.
10. How should I plan interiors for a small 2BHK flat?
Start with a clear layout that zones each room by function, prioritize storage before selecting decorative elements, and choose furniture scaled to the room’s actual dimensions rather than standard showroom sizes.
Conclusion
Efficient space planning is the foundation of any interior project that actually works for daily living — not just for photographs. From zoning and storage-first thinking to lighting layers and the kitchen work triangle, seeing how interior designers plan space efficiently at every stage is what turns a set of rooms into a functional home. Whether you’re setting up a new 2BHK in Gaur City or renovating a 3BHK in Noida, understanding this process helps you ask better questions and make more confident decisions.
Call to Action
Planning your home interiors in Noida, Noida Extension or Greater Noida West? Discuss your layout, storage needs and design preferences with Divya Interior Designer. Call: +91-8800468611