
Quick Overview
An interior designer for office spaces helps businesses transform ordinary rooms into practical, comfortable, and professional work environments. From space planning and ergonomic furniture to lighting, storage, and brand identity, the right office interior can make everyday work more organised. This guide explores office interior design benefits, estimated costs in India, hiring tips, modern trends, and common mistakes to avoid. Whether you are setting up a startup, upgrading an existing office, or redesigning a commercial workspace, smart planning can help you make better use of every square foot.
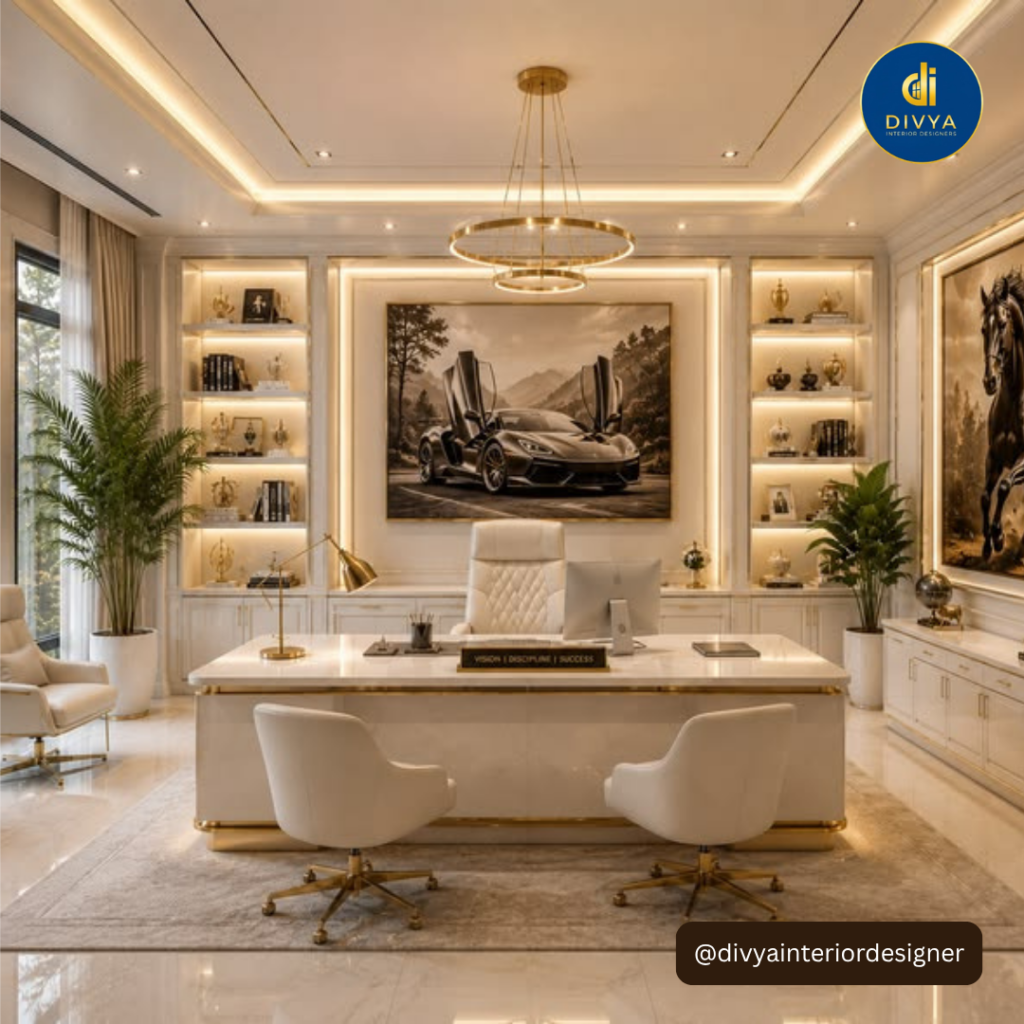
Introduction: Your Office Is More Than Four Walls 🏢
An interior designer for office projects can help turn a dull, crowded workspace into an environment where employees can concentrate, clients feel welcome, and business owners feel proud to work.
Think about your own office for a moment. Are employees constantly searching for documents? Does the meeting room feel cramped? Is the reception area making the right first impression? Or does the office look attractive but become uncomfortable after a few hours?
These everyday problems often point towards a design that needs more thought.
At Divya Interior Designer, the focus is on creating spaces that balance appearance, functionality, and the needs of the people who use them. Visit Divya Interior Designer to explore interior design services and ideas.
If your business also operates in the hospitality industry, our guide to Interior Design for Cafe: A Practical Guide for Businesses offers useful ideas for planning customer-friendly commercial spaces.
Here is what this guide will help you understand:
- 🪑 Better space planning: Make a small office feel more organised without unnecessary construction.
- 💡 Comfortable work environments: Consider lighting, ventilation, acoustics, and furniture.
- 💰 Smarter budgeting: Understand the factors that influence office interior costs.
- 🎨 Stronger brand identity: Create a professional environment that reflects your business.
- 📋 Better design decisions: Learn what to check before hiring an office interior designer.
The goal is simple: build an office that looks professional and supports the work happening inside it.
1. Why Hire an Interior Designer for Office Spaces?
Office design is not just about choosing attractive furniture or painting a wall in your brand colour. It involves understanding how people move, communicate, concentrate, and collaborate throughout the working day.
An experienced interior designer for office projects considers these practical needs before selecting decorative elements.
Create a Functional Office Layout
A well-planned layout separates different activities without making the office feel disconnected.
For example, a small consultancy might need a reception desk, four workstations, a private meeting area, and storage. Putting everything into one open room without a proper plan could create noise, congestion, and a lack of privacy.
A thoughtful layout considers:
- Employee movement and walking paths.
- Desk placement and available working space.
- Meeting rooms and quiet areas.
- Storage, printing, and equipment zones.
- Visitor access and reception arrangements.
The result should be an office where people can move comfortably and find what they need without unnecessary interruptions.
Improve Comfort and Everyday Usability
Employees spend a significant part of their day at work. Uncomfortable chairs, poor lighting, and noisy surroundings can make routine tasks more difficult.
An office interior designer can help select suitable furniture, position workstations thoughtfully, and plan lighting for different activities.
The US Occupational Safety and Health Administration provides useful guidance on computer workstation ergonomics. Its recommendations can help businesses understand why workstation arrangement, seating, and equipment placement deserve attention.
Remember, an attractive office is valuable, but a comfortable one is much easier to use every day.
Build a Professional Brand Image
Your office often introduces your business before you say a word.
A clean reception area, consistent colours, suitable lighting, and organised meeting spaces can communicate professionalism. A creative agency may prefer a flexible, expressive environment, while a financial consultancy might benefit from a more understated design.
The important thing is consistency.
Instead of filling every wall with logos, choose a few meaningful brand elements and use them where they have the greatest impact.
Make Better Use of Available Space
Rent and commercial property costs can make every square foot important. A professional designer can assess whether your existing layout uses the available area effectively.
For example, a business may be able to replace oversized storage cabinets with vertical shelving, use a shared meeting room instead of several underused cabins, or choose modular desks that can be rearranged as the team grows.
These changes may reduce the need for expensive structural alterations.
2. Modern Office Interior Ideas for Different Businesses
The best office interior design depends on your industry, team size, working style, and budget. A design that suits a creative studio may not suit a law office or a healthcare consultancy.
Minimalist Office Interior
Minimalist design focuses on simplicity, useful furniture, clear surfaces, and a restrained colour palette.
Consider:
- Neutral walls with a few contrasting accents.
- Functional desks with integrated cable management.
- Closed storage for files and supplies.
- Simple lighting that supports everyday tasks.
- Limited decorative elements.
This approach can work particularly well for startups, consultants, and small professional offices.
However, minimalism does not mean removing everything. Employees still need practical storage, comfortable seating, and spaces for collaboration.
Open-Plan and Flexible Workspaces
Open layouts can encourage communication and make shared spaces feel more connected. They may suit teams that frequently collaborate or move between projects.
Yet open offices are not ideal for every task. Phone calls, confidential conversations, and focused work can become difficult when everyone shares the same space.
A balanced solution may include open workstations, acoustic screens, small meeting rooms, and quiet corners.
The key is to design around how your team actually works rather than copying a trendy office photograph.
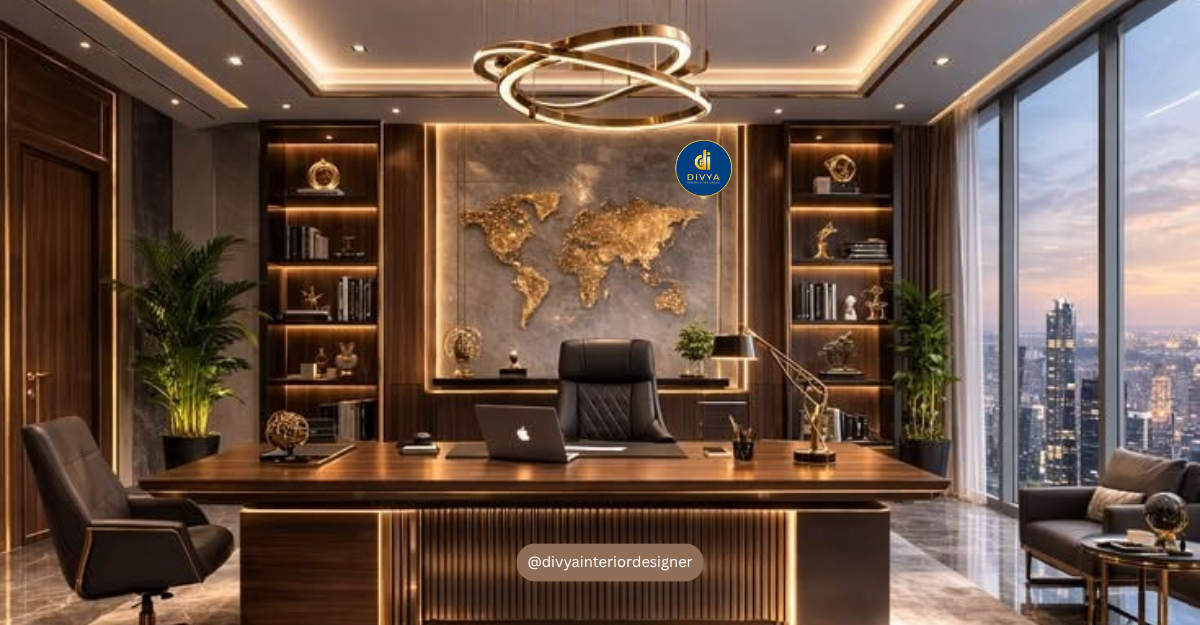
Executive Cabin and Meeting Room Design
Executive cabins and meeting rooms often serve several purposes: discussions, video conferences, private calls, and client presentations.
When planning these spaces, consider:
- Comfortable seating and practical desk dimensions.
- Lighting suitable for both in-person and video meetings.
- Acoustic privacy for confidential discussions.
- Power outlets and reliable connectivity.
- Storage that keeps documents and equipment organised.
A meeting room does not need expensive furniture to feel professional. Good proportions, appropriate lighting, and thoughtful details often make a bigger difference.
Small Office Interior Design
Small offices require careful decisions because a single poorly placed cabinet can interrupt movement.
Use vertical storage, compact desks, wall-mounted shelves, and multifunctional furniture where appropriate. Glass partitions may help share natural light, although privacy and sound control must also be considered.
Before buying furniture, measure the space and map the essential activities.
Practical tip: Make a list of everything the office must accommodate before choosing its appearance. It is much easier to select furniture that fits a clear plan than to redesign the layout after delivery.
3. Office Interior Designers Near Me: How Much Does Office Design Cost in India?
One of the first questions business owners ask is, “How much will my office interior cost?”
The honest answer is that prices depend on the office area, city, existing site condition, material quality, furniture, electrical requirements, and amount of custom work.
These ranges are approximate and may not include every project expense. Actual quotations vary by location and scope. For additional context, see this office interior design cost guide for India.
Example: Budgeting for a 500-Square-Foot Office
Suppose you are planning a 500-square-foot office.
Using the illustrative mid-range assumption of ₹1,500–₹3,000 per square foot:
500 × ₹1,500–₹3,000 = ₹7.5 lakh–₹15 lakh
This is a preliminary fit-out estimate, not a guaranteed final price. The actual amount depends on what is included in the quotation.
| Cost factor | What to check |
|---|---|
| Civil work and finishes | Flooring, painting, ceilings and partitions |
| Furniture | Workstations, chairs, cabinets and meeting tables |
| Electrical and lighting | Wiring, switches, task lighting and fixtures |
| Technology | Networking, video conferencing and cable management |
| Design and supervision | Drawings, revisions and site coordination |
| Additional expenses | Taxes, permissions, contingency and excluded work |
Before approving a quotation, ask whether furniture, electrical work, air conditioning, installation, transportation, taxes, and project management are included.
How to Control Office Interior Costs
A lower quotation is not always the better deal. An estimate that excludes essential electrical work or furniture may become more expensive during execution.
Instead, prioritise the elements that influence everyday use.
- Set a realistic budget before selecting finishes.
- Spend on durable furniture used throughout the working day.
- Choose standard materials for areas that do not require custom detailing.
- Finalise the layout before purchasing furniture.
- Compare quotations using the same scope of work.
- Keep a contingency for unexpected site conditions.
- Avoid expensive design changes after installation begins.
The best budget is one that supports your business needs without paying for features you will rarely use.
4. How to Choose the Right Office Interior Designer
Searching for office interior designers near me can produce plenty of options. The challenge is finding a professional who understands your requirements, communicates clearly, and can work within your budget.
Review Relevant Experience and Previous Projects
Look at completed commercial interiors rather than judging a designer only by residential projects or attractive online photographs.
Check whether their portfolio includes spaces similar to yours in size, function, and complexity.
Ask questions such as:
- Have you designed offices for businesses with similar needs?
- Can I review photographs of completed projects?
- How do you approach space planning?
- What drawings and specifications will I receive?
- How will changes to the design affect the budget?
A portfolio should help you understand the designer’s approach, not simply show beautiful rooms.
Compare the Scope of Services
Different designers offer different levels of involvement. Some provide design concepts and drawings, while others coordinate procurement, contractors, installation, and project execution.
Before signing an agreement, confirm the responsibilities of each party.
| Item | What to confirm |
|---|---|
| Design brief | Are your requirements documented? |
| Drawings | Are layouts, elevations and material specifications included? |
| Materials | Are brands, finishes and quantities clearly listed? |
| Execution | Who coordinates contractors and suppliers? |
| Payments | Are payment stages and deliverables defined? |
| Revisions | How many design changes are included? |
| Handover | Is there a snag list and a process for resolving defects? |
Written agreements reduce misunderstandings and make it easier to compare providers fairly.
Consider Communication and Practical Problem-Solving
Office projects involve multiple decisions, from furniture dimensions to electrical points. A designer should explain choices clearly and raise potential problems before they become expensive mistakes.
Notice whether the professional asks about your team’s working style, growth plans, storage needs, and move-in date.
A good design process begins with questions, not just colour samples.
For a broader understanding of the services available, visit the Divya Interior Designer website.
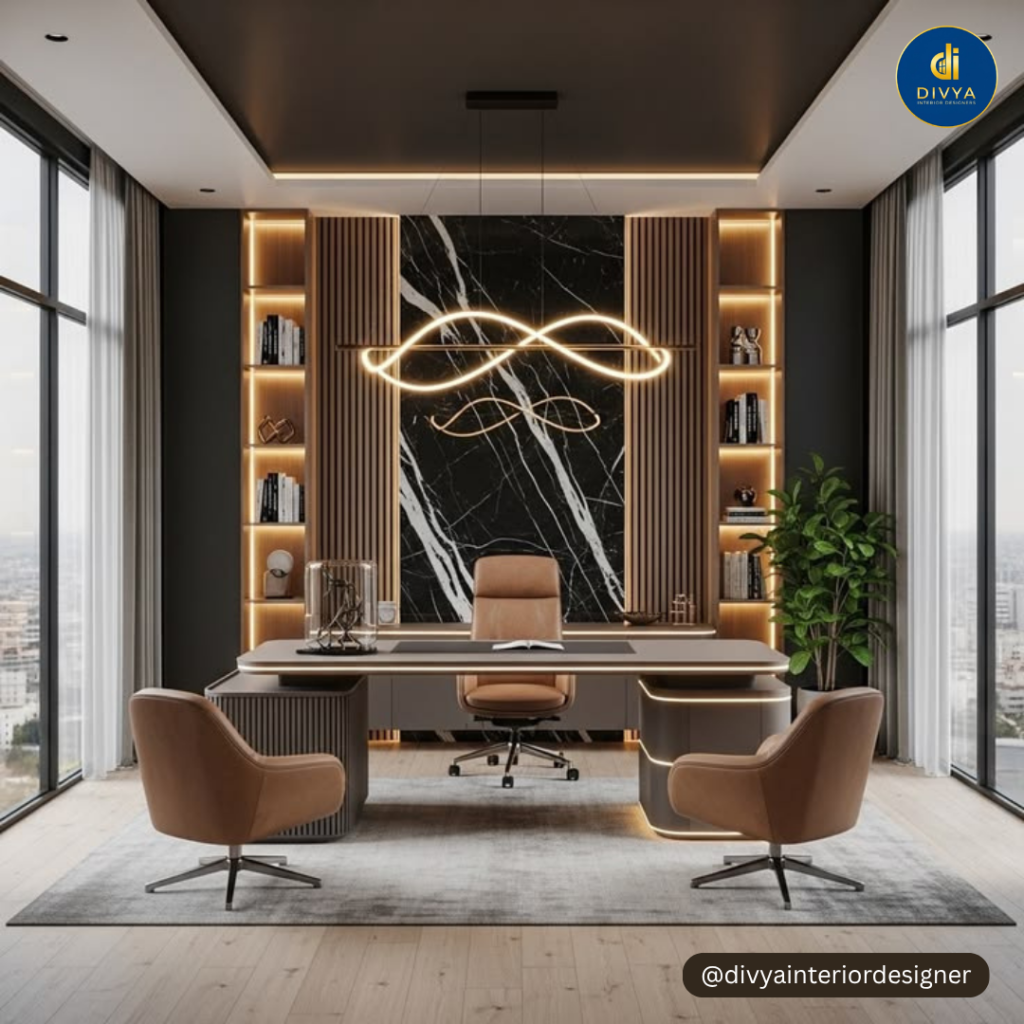
5. Office Design Trends, Practical Checklist and Real-World Example
Office interiors continue to evolve as businesses reconsider flexibility, employee comfort, technology, and environmental impact.
Emerging Trends Worth Considering
Flexible furniture: Modular desks and movable furniture can make it easier to adapt the office when teams change.
Acoustic planning: Sound-absorbing materials, suitable partitions, and designated quiet areas can help manage noise.
Layered lighting: Combining general illumination with appropriate task lighting can make different work areas more useful.
Biophilic design: Plants, natural materials, and views of greenery can bring a more natural feel into the workplace.
Smart infrastructure: Well-planned networking, charging points, video-conferencing facilities, and cable management can support modern working needs.
Sensible material choices: Durable finishes, repairable furniture, and energy-conscious lighting can help reduce waste and ongoing operating demands.
Not every trend belongs in every office. Choose features that solve a real problem rather than adding technology or decoration simply because they are fashionable.
Your Office Design Checklist
Before approving the final design, make sure you have reviewed:
- The number of employees and planned future growth.
- Workstations, cabins, meeting rooms, and reception requirements.
- Employee movement and accessible circulation routes.
- Lighting, ventilation, electrical points, and connectivity.
- Storage, printing, and equipment locations.
- Noise control and privacy needs.
- Material samples and furniture specifications.
- A detailed quotation with inclusions and exclusions.
- Project milestones and expected handover date.
- Relevant building, fire-safety, and accessibility requirements.
The checklist is simple, but it can prevent avoidable oversights once work begins.
Case Study: How a Real Office Design Project Should Be Evaluated
A credible office design case study should explain the original problem, the decisions made, and the outcomes supported by evidence. Rather than inventing a client project or claiming unverified percentage improvements, it is useful to examine a documented example of workplace design principles in action.
Background and problem
Gensler, a global architecture and design practice, has published workplace research examining how office environments relate to employees’ work experiences. Its research provides a useful real-world reference for businesses considering how their workplaces should support different activities.
A common challenge for businesses is that one office must accommodate concentrated work, teamwork, meetings, and informal discussions. A single layout may not serve all these activities equally well.
Strategy and approach
A practical redesign can use the following steps:
- Study how the office is used. Identify where employees work independently, collaborate, meet clients, and store equipment.
- Create activity-based zones. Provide suitable areas for focused work, group discussions, and confidential conversations.
- Improve the physical environment. Review furniture, lighting, acoustics, circulation, and access to shared facilities.
- Test the proposed layout. Use floor plans and workstation mock-ups to identify problems before installation.
- Measure results after moving in. Collect employee feedback and compare operational indicators against a documented baseline.
Results and impact
For an actual business, meaningful measures could include employee satisfaction, utilisation of meeting rooms, reported noise interruptions, and the time required to find shared resources.
For example, if a company records 20 noise-related complaints per month before a redesign, it can compare that baseline with complaints after implementation. Any change should be calculated from its actual records, with other relevant factors considered.
No specific improvement percentage should be attributed to Gensler or another company without a verified project report supporting that figure.
Takeaway and lesson
The most valuable lesson is to treat office design as a response to real working needs. A beautiful reception area matters, but the layout should also support employees during ordinary working hours.
For a small business, the same principle applies: understand the problem, design a practical solution, and evaluate whether the finished space performs as intended.
For further reading, explore Gensler’s workplace research.
Frequently Asked Questions About Office Interior Design
1. What does an interior designer for office spaces do?
An interior designer for office spaces plans how a workplace looks, feels, and functions. Their responsibilities may include space planning, furniture selection, lighting, colour schemes, material specifications, storage, and coordination with contractors. Depending on the agreement, they may also manage procurement and project execution. Their goal is to create a workspace that suits the business’s activities, employee needs, and budget. Before hiring a designer, confirm whether the service includes design drawings only or complete execution, because the scope can significantly affect the price and project timeline.
2. How much does office interior design cost in India?
Office interior design costs in India vary according to location, area, material quality, furniture, and project complexity. Illustrative estimates may range from ₹800–₹1,500 per square foot for basic work to ₹3,000–₹6,000 or more for premium fit-outs. These are broad planning figures, not fixed market rates or a guaranteed quotation. Some estimates exclude air conditioning, specialist electrical work, taxes, or design fees. Ask for a detailed, itemised quotation and confirm the scope before comparing prices. A site assessment is the best starting point for a more reliable budget.
3. How do I find reliable office interior designers near me?
Start by searching for office interior designers near me and reviewing professionals with relevant commercial project experience. Compare portfolios, service descriptions, client feedback, and the clarity of their quotations. Ask whether the designer provides detailed layouts, material specifications, contractor coordination, and project supervision. It is also useful to discuss timelines, payment milestones, revisions, and responsibility for defects. Do not choose solely on the lowest price or the most attractive photographs. A reliable professional should understand your business requirements and explain how the proposed design addresses them.
4. What is the best interior design for a small office?
The best small-office interior design uses available space efficiently without sacrificing comfort. Compact desks, vertical storage, multifunctional furniture, clear walking routes, and well-planned lighting can make a small workspace easier to use. Glass partitions may help distribute daylight, while acoustic treatments can support privacy where needed. Before selecting furniture, measure the room and identify the essential activities the office must accommodate. Avoid filling every corner with cabinets or decorative items. The goal is not to make the office look empty; it is to ensure that every part of the space serves a useful purpose.
5. How long does an office interior design project take?
The timeline depends on office size, design complexity, building approvals, material availability, and the amount of construction involved. A straightforward refresh may take considerably less time than a complete commercial fit-out involving partitions, electrical work, custom furniture, and air-conditioning changes. The schedule should include design approvals, procurement, installation, inspections, and final corrections. Before work begins, ask for a written project programme with milestones and dependencies. Confirm which decisions you must approve and when. Early planning and timely approvals can reduce avoidable delays, although unforeseen site conditions may still affect the completion date.
6. Can an office be redesigned without major construction?
Yes. Many offices can benefit from improvements that do not require extensive structural work. Repositioning desks, upgrading lighting, improving cable management, introducing storage solutions, adding suitable acoustic panels, and refreshing selected walls can make a workspace more organised. The right approach depends on the problems you want to solve and the condition of the existing space. Before spending money, identify which issues affect daily work most. Check building rules and obtain the necessary permissions before making changes to electrical systems, partitions, or other building services. A designer can help distinguish simple improvements from work that requires specialist contractors.
7. Should office interiors prioritise appearance or functionality?
Both matter, but functionality should guide the design. Employees need suitable workstations, clear circulation, appropriate lighting, storage, and spaces that support the tasks they perform. Visual elements such as colours, furniture finishes, signage, and artwork can then reinforce the business’s identity. A stylish office that creates glare, noise, or congestion will not serve its users well. Equally, a purely functional space may miss an opportunity to create a welcoming environment for employees and visitors. The strongest office designs combine practical planning with a consistent visual identity.
Conclusion: Build an Office That Supports Your Next Stage of Growth
Choosing the right interior designer for office spaces is an opportunity to rethink how your business works every day. From the first impression at reception to the comfort of an employee’s workstation, each design decision can contribute to a more organised and professional environment.
Start with your real requirements, establish a realistic budget, and compare designers based on relevant experience, clear proposals, and practical solutions. Avoid spending on trends that do not support your team’s needs, and make sure the finished design complies with applicable building and safety requirements.
Divya Interior Designer can be your starting point for exploring commercial interior design possibilities and planning a workspace that reflects your business.
Visit https://divyainteriordesigner.com/ to learn more, or use the contact page to discuss your requirements.
Ready to plan a smarter office? Take the first step by listing your space, team size, budget, and priorities. A clear brief makes it easier to turn an empty room into a workspace built around your business.