
Quick Overview
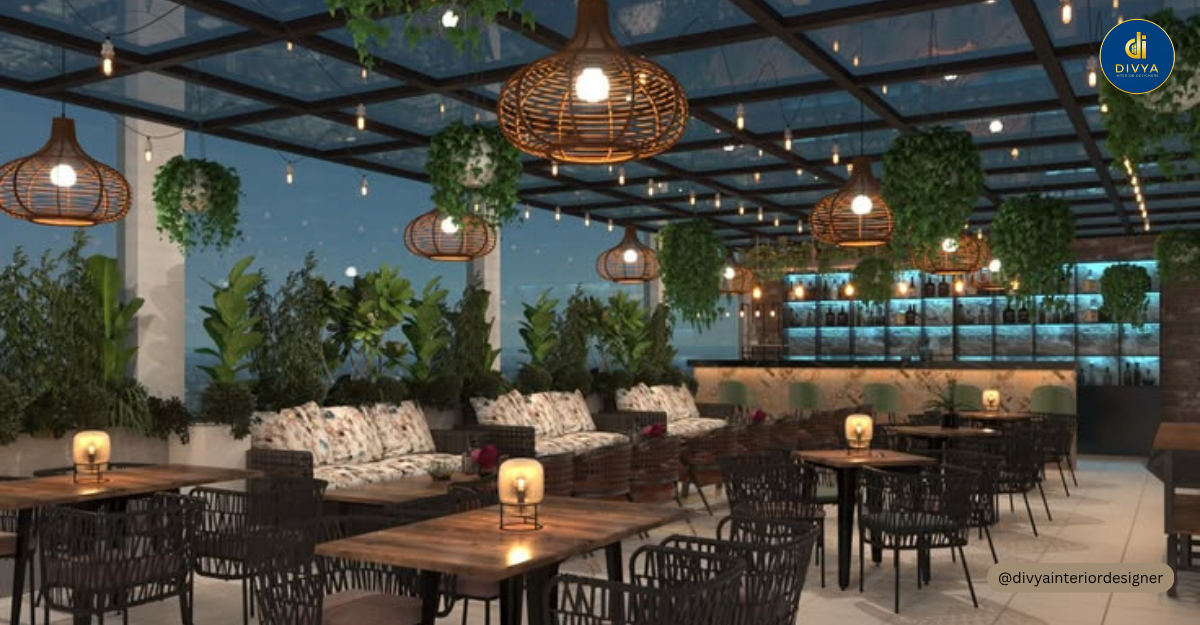
Restaurant interior decorators help transform ordinary dining spaces into inviting, functional environments that reflect a restaurant’s identity. From smart seating arrangements and attractive lighting to durable materials and memorable décor, every design decision can influence how guests experience your business. Whether you are opening a café, renovating a family restaurant or launching a premium dining concept, thoughtful interior planning can help create a welcoming atmosphere, improve staff movement and strengthen your brand. This guide explains design ideas, estimated costs, important planning factors and practical ways to choose the right professionals.
Introduction: Your Restaurant Serves More Than Food 🍽️✨
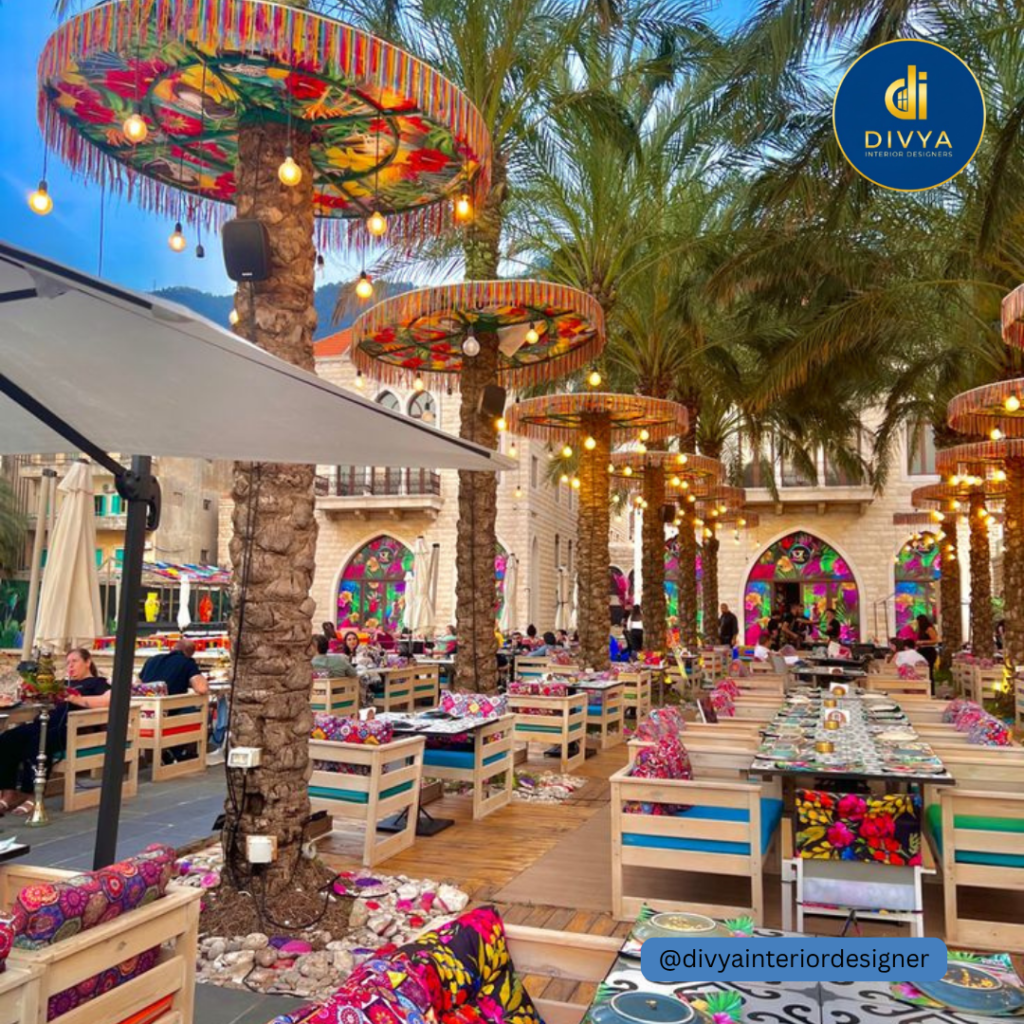
Restaurant interior decorators help create the first impression your customers experience before they taste the food, read the menu or speak to a member of your team.
Imagine two restaurants serving almost identical meals. One has uncomfortable chairs, harsh lighting and a confusing layout. The other welcomes guests with warm colours, comfortable seating, attractive décor and enough space to enjoy a conversation.
Which one feels more inviting?
Great food gives people a reason to visit, but a thoughtfully designed environment can make the experience more memorable. For restaurant owners, this means interior design deserves attention alongside menu development, service quality and business planning.
At Divya Interior Designer, the aim is to help property owners explore interior solutions that combine visual appeal with practical requirements. Before planning your restaurant, you can also explore our guide to Shop Interior Design in Noida: Retail Design Ideas for ideas about presenting a business space effectively.
Here is what restaurant owners should consider:
- Customer experience: Create an atmosphere that suits your cuisine, audience and price range.
- Space utilisation: Arrange tables, seating, counters and circulation areas sensibly.
- Brand identity: Use colours, materials, lighting and decorative details to express your concept.
- Operational efficiency: Make it easier for customers and employees to move around.
- Long-term value: Select finishes that balance appearance, durability and maintenance.
The goal is not to fill every corner with expensive decoration. It is to make every part of the restaurant work together.
1. Why Restaurant Interior Decorators Matter for Your Business
Restaurant design is more than choosing attractive furniture or painting an accent wall. It involves understanding how customers use a space and how the business operates throughout the day.
Create a Memorable First Impression
Customers often begin forming an opinion when they see the entrance, signage, windows and dining area. A clean, well-planned interior can communicate the restaurant’s personality before the first dish arrives.
For example, a neighbourhood café might use natural wood, soft lighting and greenery to create a relaxed atmosphere. A contemporary Indian restaurant might combine textured walls, traditional patterns and modern furniture.
Neither concept needs to be extravagant. The design simply needs to make sense for the brand.
Improve Comfort and Space Planning
A restaurant can look beautiful in photographs but feel frustrating when guests arrive. Tables placed too closely together, awkward walkways and uncomfortable chairs can undermine the experience.
Professional planning considers:
- Seating capacity and table arrangements.
- Clear routes between the entrance, dining area and service counter.
- Comfortable access to washrooms and other facilities.
- Appropriate space for staff to carry food and clear tables.
- A sensible relationship between the kitchen and dining area.
A restaurant that accommodates fewer people comfortably may provide a better experience than one that squeezes in extra tables without considering movement.
Support Your Restaurant’s Identity
A design concept should reflect the type of experience you want customers to associate with your business.
| Restaurant concept | Suitable design direction |
|---|---|
| Casual café | Warm finishes, flexible seating and relaxed lighting |
| Family restaurant | Comfortable furniture, practical layouts and easy-to-clean materials |
| Fine dining | Refined textures, carefully controlled lighting and considered spacing |
| Quick-service restaurant | Clear ordering points, durable surfaces and efficient circulation |
| Contemporary Indian restaurant | Modern materials combined with selected cultural details |
| Dessert or bakery café | Attractive displays, welcoming colours and focused product lighting |
A consistent design language helps customers understand your brand. When the entrance, furniture, menu presentation and décor tell the same story, the restaurant feels more intentional.
2. Restaurant Interior Designers Near Me: What Services Should You Expect?
Searching online for restaurant interior designers near me can produce many options, but the services offered by each professional may differ considerably. Some specialise in design concepts, while others provide detailed drawings, material specifications, project coordination or complete interior execution.
Understanding the scope before hiring someone can prevent confusion later.
Concept Development and Space Planning
The first stage should establish the restaurant’s purpose, target audience, service style and available budget.
A designer may develop a concept board covering colours, textures, furniture styles, lighting and decorative features. Space-planning drawings can then show how the proposed design fits the property.
Before approving the concept, ask whether it addresses practical matters such as electrical points, plumbing requirements, ventilation routes and accessibility.
Furniture, Lighting and Material Selection
Restaurant interiors face frequent use, spills, cleaning and regular movement. Materials therefore need to look good and withstand the conditions in which they will be used.
Useful considerations include:
- Flooring that suits the expected foot traffic and cleaning routine.
- Furniture with appropriate durability and comfortable proportions.
- Washable wall finishes in areas likely to become dirty.
- Lighting suited to dining, food presentation and staff tasks.
- Acoustic treatments where noise could affect conversations.
- Materials selected according to maintenance needs and available budget.
Lighting deserves particular attention. A decorative pendant might look attractive, but the overall plan must also provide adequate illumination for menus, food preparation and safe movement.
Design Drawings and Project Coordination
Depending on the agreement, professional services may include layout drawings, ceiling plans, electrical layouts, furniture details, material schedules and coordination with contractors.
Not every designer provides every service. Ask for a written scope that explains exactly what is included.
If your project also involves an office, reception area or another commercial property, understanding the principles of Trusted Interior Design Services Near Me can help you compare the planning and execution requirements of different spaces.
3. Restaurant Decor Ideas That Combine Style and Function
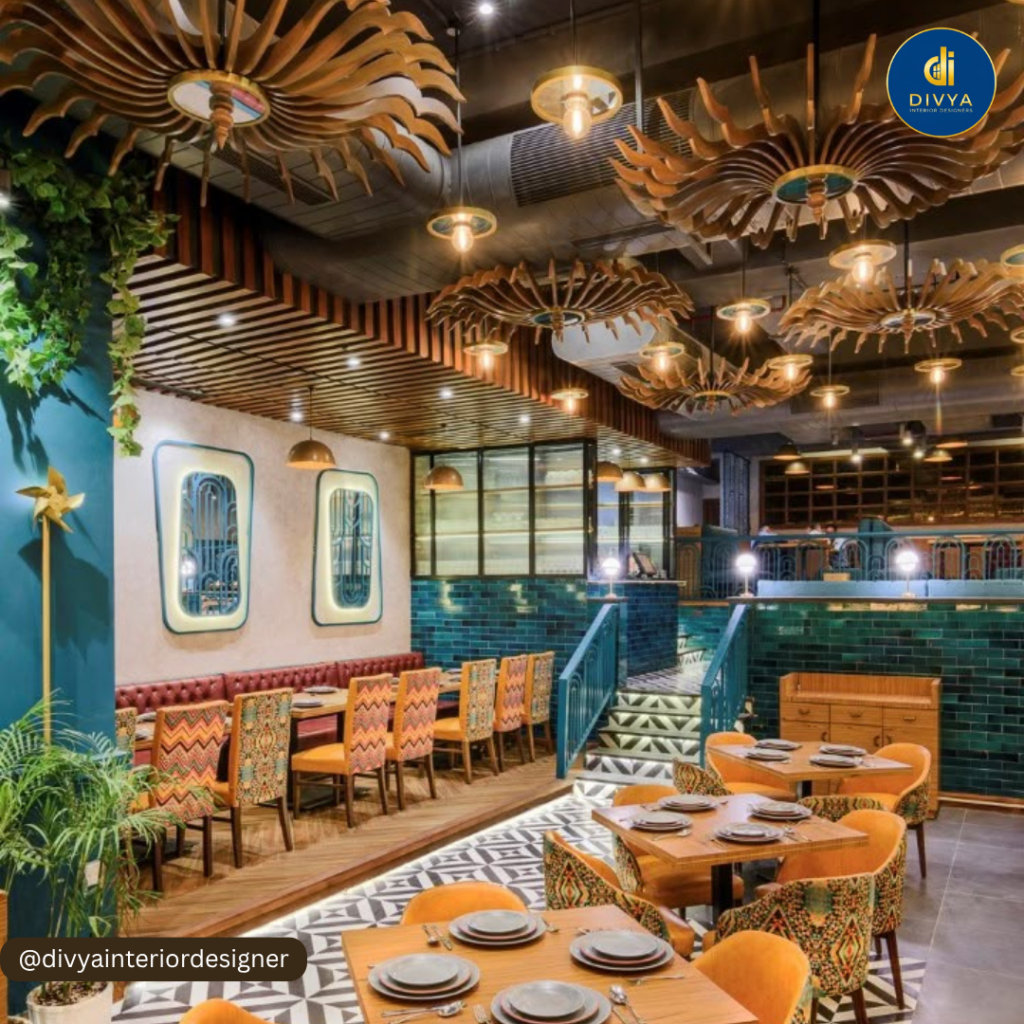
Effective restaurant decor should support the atmosphere you want to create without making the space difficult to maintain.
Choose a Clear Theme Instead of Mixing Everything
One common design mistake is combining too many unrelated ideas. Industrial lights, ornate traditional furniture, tropical wallpaper and luxury finishes can compete for attention when there is no unifying concept.
Start with three decisions:
- What experience should guests feel when they enter?
- Which colours and materials represent the restaurant’s identity?
- Which features deserve attention, and which should remain simple?
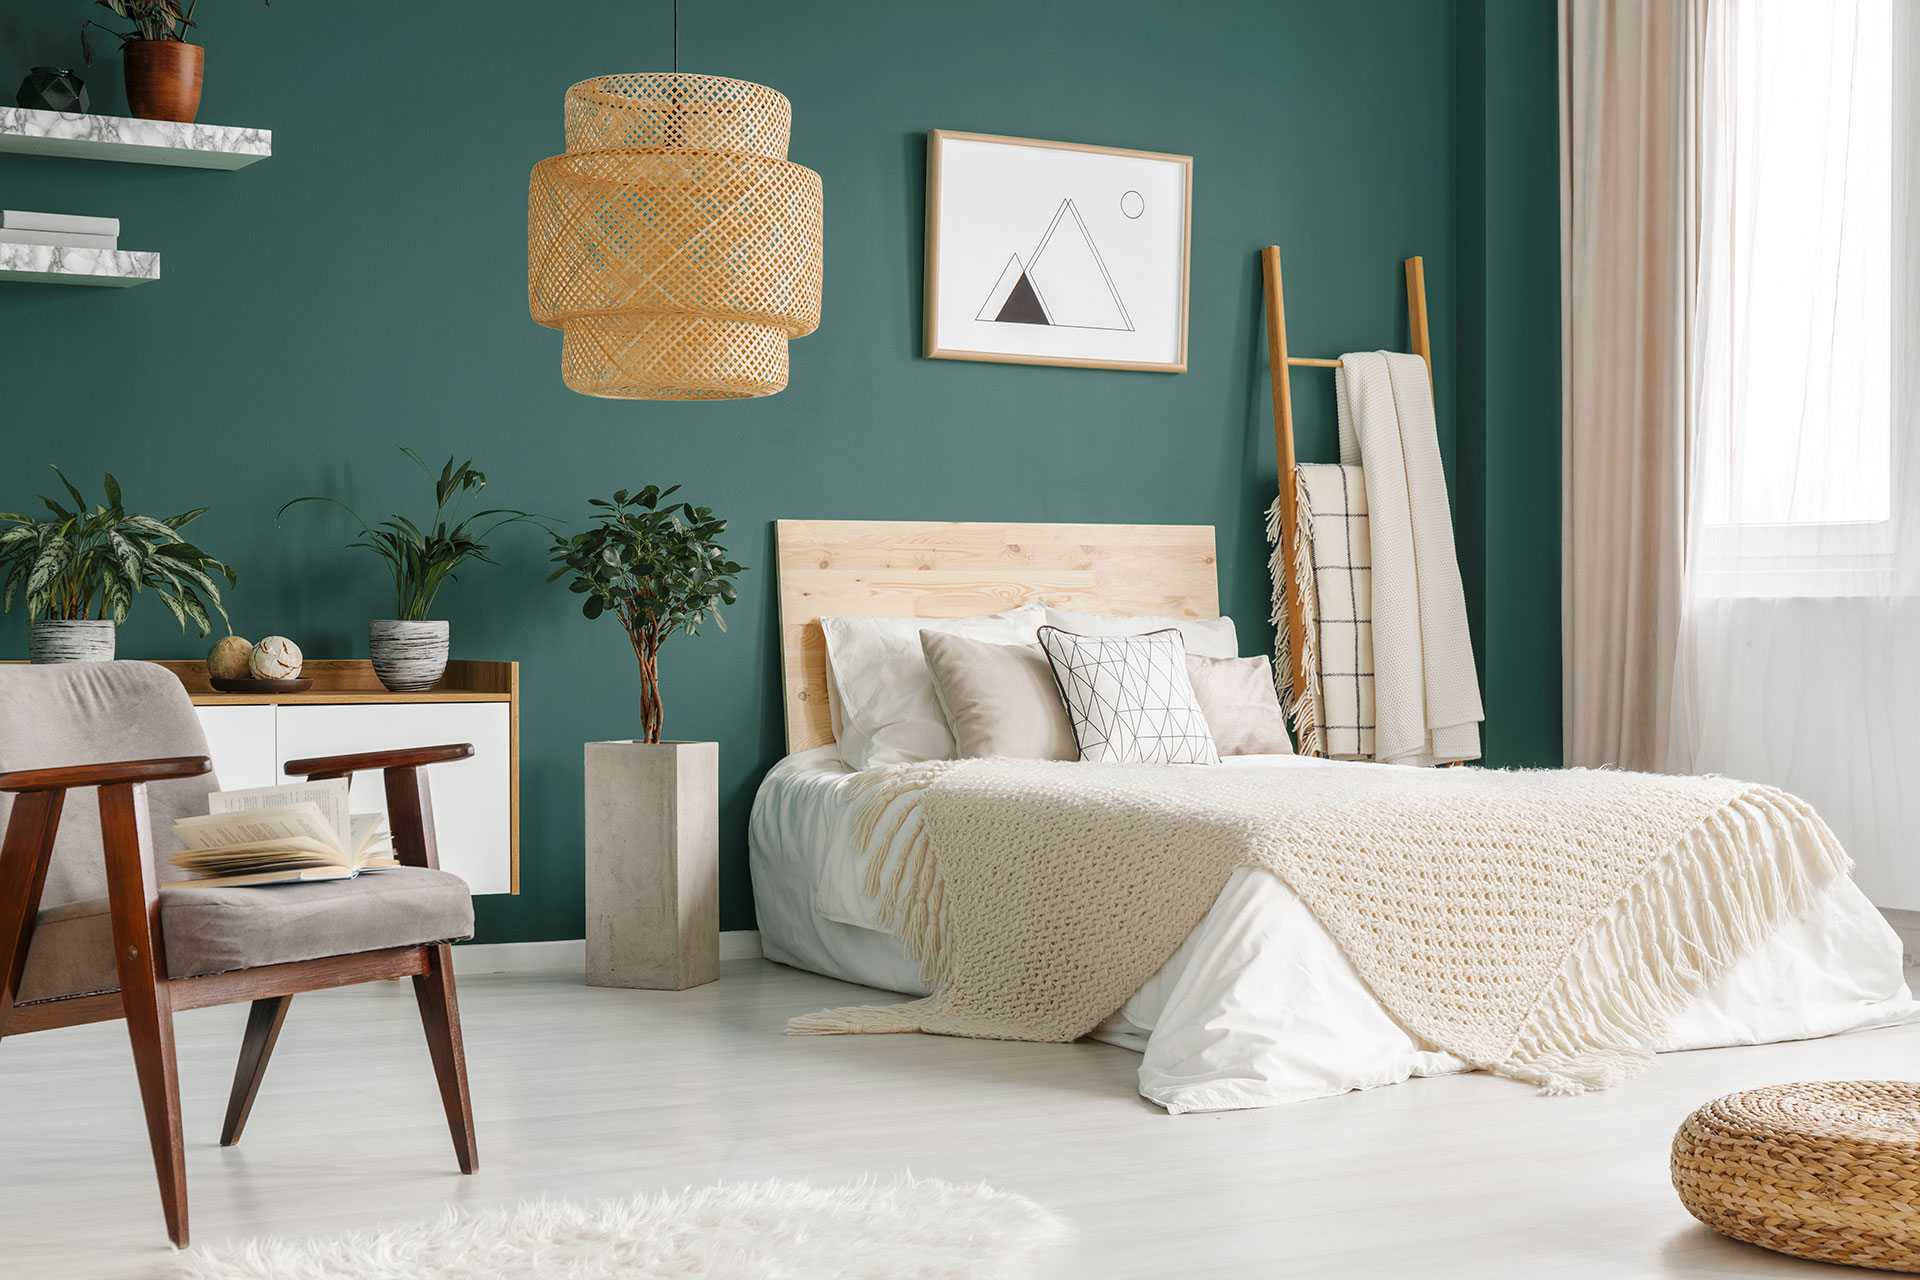
For example, a small coffee shop could build its identity around timber, muted green tones, comfortable seating and a distinctive service counter. Repeating these elements consistently may create a stronger impression than adding numerous decorative objects.
Use Lighting to Shape the Atmosphere
Different areas of a restaurant have different lighting needs.
- General lighting: Helps customers and employees move around comfortably.
- Task lighting: Supports practical activities around counters, service stations and work areas.
- Accent lighting: Highlights artwork, architectural details, displays or selected wall features.
- Decorative lighting: Contributes to the overall character of the dining area.
Warm lighting may suit a relaxed dinner setting, while a bright and clear environment may work better for a quick-service restaurant. The final choice should consider the concept, food presentation and practical requirements.
Add Texture, Greenery and Local Character
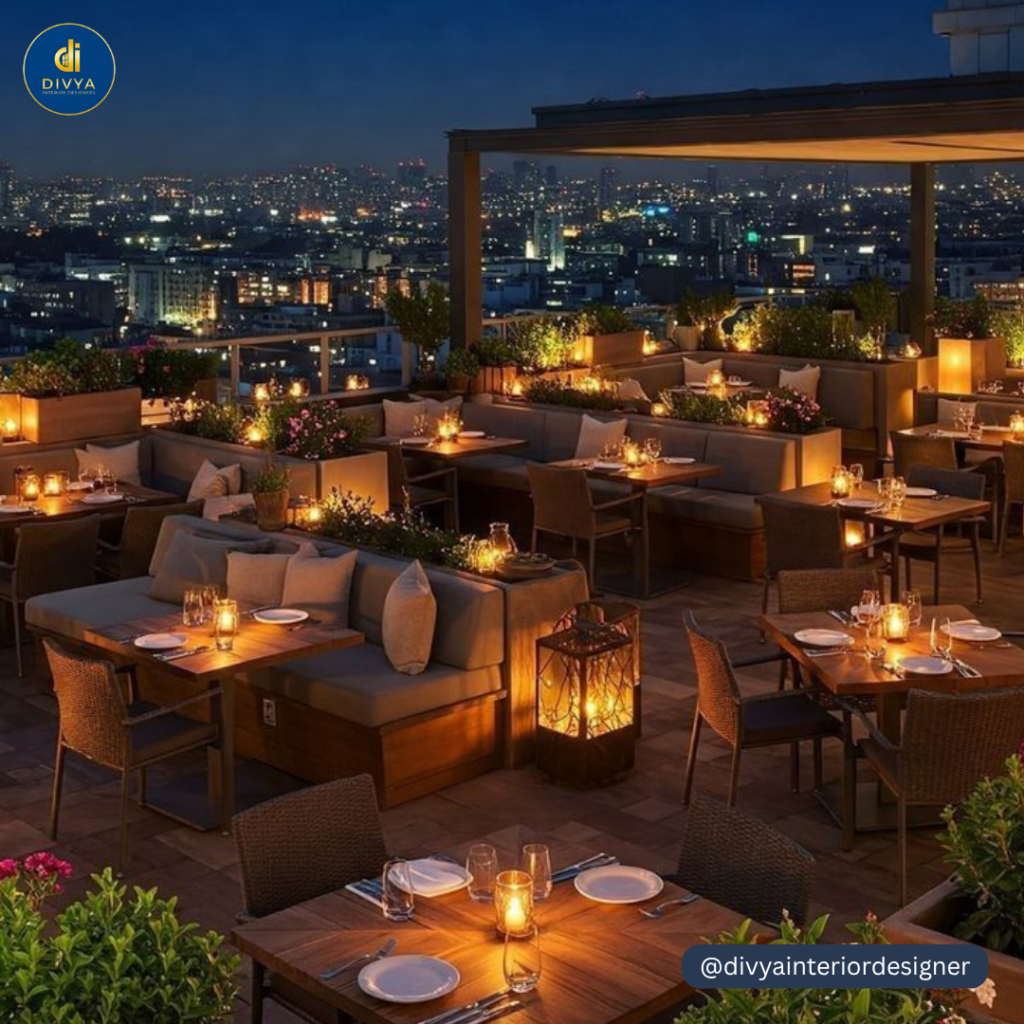
Natural materials, indoor plants, artwork and textured surfaces can make a restaurant feel more distinctive.
However, decorative features must suit the environment. Plants need appropriate light and care, fabrics require cleaning, and textured surfaces should not become difficult-to-maintain dust collectors.
Local artwork, regional craft influences or a carefully designed feature wall can give a restaurant a recognisable personality without overwhelming the space.
Make Small Restaurants Feel More Open
Limited floor area does not automatically mean limited design potential.
Restaurant interior decorators can explore several ways to make a compact property feel more organised:
- Use appropriately sized furniture rather than oversized tables.
- Keep main circulation routes clear.
- Use mirrors selectively where they improve the sense of openness.
- Introduce consistent colours to reduce visual clutter.
- Use wall-mounted storage or carefully planned built-ins where practical.
- Choose lighting that creates depth without adding unnecessary visual noise.
The key is to design around the actual dimensions and operating requirements, not simply copy a photograph of a larger restaurant.
4. Restaurant Interior Design Cost in India: What Affects Your Budget?
There is no universal price for restaurant interiors. Costs depend on the property’s condition, location, floor area, kitchen requirements, materials, custom furniture and the services included in the contract.
These estimates are indicative and may not apply to every city or project. Specialist equipment and building services can significantly change the final amount. See this 2026 restaurant interior cost guide for further budgeting context.
What Determines the Final Price?
Property condition: A space that needs extensive civil work, new flooring or plumbing changes may cost more than one that is already suitable for restaurant use.
Furniture and finishes: Standard furniture and straightforward finishes usually require less investment than bespoke seating, specialised surfaces or custom-made counters.
Kitchen infrastructure: Commercial kitchens may require specialist equipment, ventilation, exhaust systems, drainage, electrical capacity and other technical installations.
Lighting and electrical work: Decorative fixtures are only one part of the budget. Wiring, switches, safety provisions and installation work must also be considered.
Project location: Labour availability, transportation, local supplier rates and site access can affect prices.
Design and execution scope: A concept-only service is different from a package that includes detailed drawings, procurement, contractor coordination and installation.
Example Budget for a 1,000-Square-Foot Restaurant
Using the illustrative fit-out ranges above, a 1,000-square-foot restaurant could have an interior fit-out budget of approximately ₹9 lakh to ₹14 lakh at the basic level, ₹14 lakh to ₹22 lakh at the mid-range level, or ₹22 lakh to ₹35 lakh or more for a premium finish.
These amounts are not a complete restaurant-opening budget. Depending on the quotation, you may need to account separately for:
- Commercial kitchen equipment and refrigeration.
- HVAC and kitchen exhaust systems.
- Fire and life-safety installations.
- Professional design fees and statutory approvals.
- Signage, point-of-sale systems and other equipment.
- Taxes, deposits, contingency and pre-opening expenses.
Ask for an itemised estimate rather than relying on a single per-square-foot number. That makes it easier to compare proposals on an equal basis.
A Simple Budget Calculator
Use this basic formula to estimate the interior fit-out allowance:
Estimated fit-out budget = Area in square feet × Selected rate per square foot
For a 1,000-square-foot space at ₹1,600 per square foot:
1,000 × ₹1,600 = ₹16,00,000.
This gives an initial fit-out estimate of ₹16 lakh, subject to the actual design scope and site inspection. It does not automatically include kitchen equipment, taxes or other excluded costs.
5. How to Choose the Right Restaurant Interior Decorators
The right professional should understand both your design preferences and the daily realities of running a restaurant. An attractive portfolio is useful, but it is only one part of the decision.
Review Relevant Experience and Previous Projects
Look for projects that resemble your restaurant in size, service style or budget. Designing a takeaway counter involves different considerations from planning a family restaurant or a fine-dining space.
Ask to see completed projects, design drawings or photographs that demonstrate how the team approaches space planning, materials and lighting. Discuss how the proposed design would respond to your particular property rather than accepting a generic concept.
Compare Proposals Carefully
Request written proposals from suitable providers and compare the scope of work, deliverables, timeline and payment terms.
Your comparison checklist should include:
- Design concept and space-planning drawings.
- Material specifications and furniture details.
- Electrical, lighting and other relevant technical drawings.
- Contractor coordination and site supervision, if required.
- Procurement and installation responsibilities.
- Estimated completion schedule and payment milestones.
- Exclusions, warranties and procedures for approving changes.
A lower initial quotation may not represent the lowest final cost if important items are excluded. Clarity at the beginning helps prevent unpleasant surprises during execution.
Confirm Safety, Accessibility and Maintenance Requirements
A restaurant is a public-facing commercial space, so appearance cannot replace proper technical planning.
Consult qualified professionals about relevant building approvals, fire-safety provisions, electrical installations, ventilation, sanitation and accessibility. Requirements can vary by property, building classification and local jurisdiction.
For general fire-safety context, review the National Building Code of India information published by BIS. The appropriate architect, fire consultant or local authority should confirm which provisions apply to your project.
Also consider how the restaurant will be cleaned and maintained after opening. A finish that looks wonderful on day one but becomes difficult to maintain may create unnecessary operational work.
6. Real-World Case Study: What Starbucks Teaches Us About Café Design
A useful example of customer-centred interior planning comes from Starbucks’ 2026 café redesigns in Chicago.
This example is relevant because cafés and restaurants compete on more than their menus. Comfort, atmosphere and the way people use the space can also shape the customer experience.
Background and Challenge
In an April 9, 2026, company story, Starbucks described some Chicago coffeehouses as having interiors that felt cold. High ceilings and exposed structural elements contributed to the atmosphere, while hard seating and limited electrical outlets made some spaces less comfortable for customers who wanted to stay.
The challenge was not simply to make the cafés look more fashionable. The spaces needed to feel more welcoming and support the brand’s goal of creating places where people could meet, work or relax.
Strategy and Design Approach
The redesign introduced several practical changes:
- More comfortable seating: Softer sofas and chairs gave customers additional options for spending time in the café.
- Warmer materials and colours: Wood details, textured finishes and richer colours helped soften the atmosphere.
- More intimate arrangements: Grouping seating into smaller areas supported different ways of using the space.
- Improved lighting and decorative details: Table lamps, rugs, plants and other considered touches helped create a more residential, welcoming feeling.
- A stronger local identity: Selected stores incorporated references to Chicago’s architecture, landmarks and creative community.
These choices illustrate how furniture, lighting, texture and local character can work together rather than compete for attention.
Results and Business Impact
According to Starbucks’ official account of its Chicago café redesigns, the refreshed stores were receiving encouraging customer reactions. The company described customers choosing to spend more time in the café and some drive-through customers beginning to visit the indoor seating areas.
The article also reported that more than 90 Chicago coffeehouses had been refreshed at the time of publication, with nearly 200 expected to be completed by the end of September 2026.
The report does not provide a measured percentage increase in sales or return on investment attributable to the interior changes. It would therefore be misleading to assign a specific revenue increase to this redesign.
What Restaurant Owners Can Learn
The most useful lesson is that good design begins with understanding customers.
A small independent café does not need to copy Starbucks’ budget or furniture. Instead, its owner can identify the same underlying principles: comfortable seating, suitable lighting, a clear layout and a welcoming atmosphere.
Start by observing how customers use your existing space. Identify the uncomfortable corners, confusing routes and areas that feel uninviting. Then invest in improvements that solve real problems.
That is a more practical approach than spending money on decoration simply because a particular style is trending.
7. Emerging Restaurant Design Trends Worth Considering
Trends can provide inspiration, but not every popular idea suits every business. The best approach is to select features that support your concept, budget and customer expectations.
Biophilic Design and Natural Materials
Natural textures, indoor greenery, daylight and wood-inspired finishes can help create a relaxed atmosphere. These elements may work especially well in cafés, casual dining spaces and restaurants that emphasise fresh ingredients.
However, plants need appropriate maintenance, and natural materials should be selected according to cleaning requirements and expected wear.
Flexible Seating and Multi-Use Spaces
Some restaurants need to accommodate couples, families, groups and customers dining alone. A thoughtful mix of seating can make the environment more adaptable.
Where suitable, movable furniture or flexible table arrangements can help staff respond to different group sizes. The layout must still preserve safe circulation and comfortable access.
Acoustic Comfort
Noise can make an otherwise attractive restaurant tiring to use. Hard flooring, bare walls and high ceilings may contribute to echo and poor speech clarity.
Depending on the property, acoustic panels, upholstered seating, curtains or other suitable treatments may help. Choose materials that meet the space’s hygiene, cleaning and fire-safety requirements.
Sustainable and Durable Choices
Long-lasting finishes, efficient lighting and repairable furniture can support more responsible resource use. Reusing suitable existing elements may also reduce waste and unnecessary replacement costs.
Rather than choosing a material solely because it is marketed as sustainable, ask about its lifespan, maintenance needs, sourcing and suitability for the intended environment.
Frequently Asked Questions About Restaurant Interior Decorators
1. What do restaurant interior decorators do?
Restaurant interior decorators help plan the visual character of dining spaces through colours, furniture, lighting, materials and decorative features. Depending on their qualifications and agreed scope, they may also contribute to space planning, design drawings, material specifications and coordination with other professionals.
For a restaurant owner, the most important consideration is how the proposed design supports the customer experience and daily operations. A useful brief should cover the restaurant concept, target audience, budget, seating requirements and maintenance expectations. Confirm whether the provider offers decoration only, full interior design or execution services, as these involve different responsibilities.
2. How much do restaurant interior decorators charge in India?
The cost depends on the size of the restaurant, location, complexity, materials and services included. Indicative interior fit-out estimates may start around ₹900–₹1,400 per square foot for basic setups, ₹1,400–₹2,200 for mid-range interiors and ₹2,200–₹3,500 or more for premium projects. These are planning figures, not fixed market rates.
Design consultancy fees may be charged separately as a fixed amount, a percentage of the project value or another agreed structure. Before proceeding, request a written quotation that separates design services, construction, furniture, kitchen equipment, taxes and other exclusions. A site assessment provides a more meaningful estimate than a generic online price.
3. How can I find reliable restaurant interior designers near me?
Start by searching for restaurant interior designers near me and reviewing providers’ portfolios, service descriptions and customer feedback. Shortlist professionals whose previous projects resemble your restaurant in concept, size or budget.
Arrange discussions to understand how they would approach your space, then compare their proposals on the same scope of work. Ask about drawings, material selection, site visits, project coordination, timelines and payment terms. If technical work is involved, confirm that appropriately qualified professionals will handle the relevant responsibilities. Do not choose solely on the basis of photographs or the lowest quotation; clear communication and a well-defined scope are equally important.
4. How long does restaurant interior design take?
The timeline depends on the property’s condition, project size, design complexity, approval requirements and availability of materials. Concept development and design documentation take time before physical work can begin, while custom furniture, specialist equipment and changes to building services can extend the schedule.
Ask the design team to prepare a project programme showing the design approval stage, procurement, site preparation, installation and final inspection. Keep time for revisions and unexpected site conditions rather than planning around an unrealistically tight deadline. Restaurant opening dates may also depend on licences, inspections and other activities outside the interior team’s control. Confirm the schedule with all relevant professionals before announcing a launch date.
5. What should I discuss before hiring a restaurant interior designer?
Begin with your restaurant concept, target customers, menu, expected seating capacity, available floor area and total investment budget. Explain whether the property is newly leased, already operating or undergoing renovation.
Ask what the designer will deliver, which services are excluded, how changes will be priced and who will coordinate contractors. Discuss material durability, cleaning, lighting, acoustics, storage, kitchen circulation and relevant safety requirements. Request a written proposal with drawings, specifications, milestones and payment terms. These discussions help establish shared expectations and make it easier to compare providers fairly. A well-defined brief can also reduce avoidable revisions after work begins.
6. Can a small restaurant look premium on a limited budget?
Yes. A small restaurant can create a polished impression without using expensive finishes everywhere. Focus the budget on elements customers notice and use frequently, such as comfortable seating, a well-designed counter, suitable lighting and a distinctive feature wall.
Keep secondary areas simple, select durable standard materials and avoid unnecessary custom construction. Consistent colours and thoughtful furniture placement can make a space feel more cohesive than a collection of expensive decorative objects. Always protect the budget for essential building services, safety provisions and practical storage. The aim is not to imitate a luxury restaurant but to create a well-resolved space that suits your brand and serves your customers comfortably.
Conclusion: Design a Restaurant People Want to Return To
Choosing the right restaurant interior decorators is an important step towards creating a dining space that reflects your brand, supports your team and welcomes your customers.
The strongest restaurant interiors are not necessarily the most expensive. They are the ones where the layout feels natural, the lighting suits the experience, the furniture is comfortable and every design decision has a purpose.
Before beginning your project, remember these essential points:
- Define your restaurant concept and target audience.
- Set a realistic budget and identify costs that fall outside the interior fit-out.
- Prioritise customer comfort, staff movement and durable materials.
- Compare designers through their portfolios, proposals and project scope.
- Consider safety, accessibility, maintenance and long-term usability.
- Choose trends that complement your business instead of following every new idea.
Whether you are opening a café, refreshing a family restaurant or developing a distinctive dining destination, careful planning can help turn an ordinary property into a space with its own personality.
Divya Interior Designer can be your starting point for exploring interior design possibilities for your business. Visit https://divyainteriordesigner.com/ to learn more about the available services and discuss your project requirements.
Ready to plan your restaurant interior? Contact Divya Interior Designer to discuss your space, design preferences and budget.