
Quick Overview
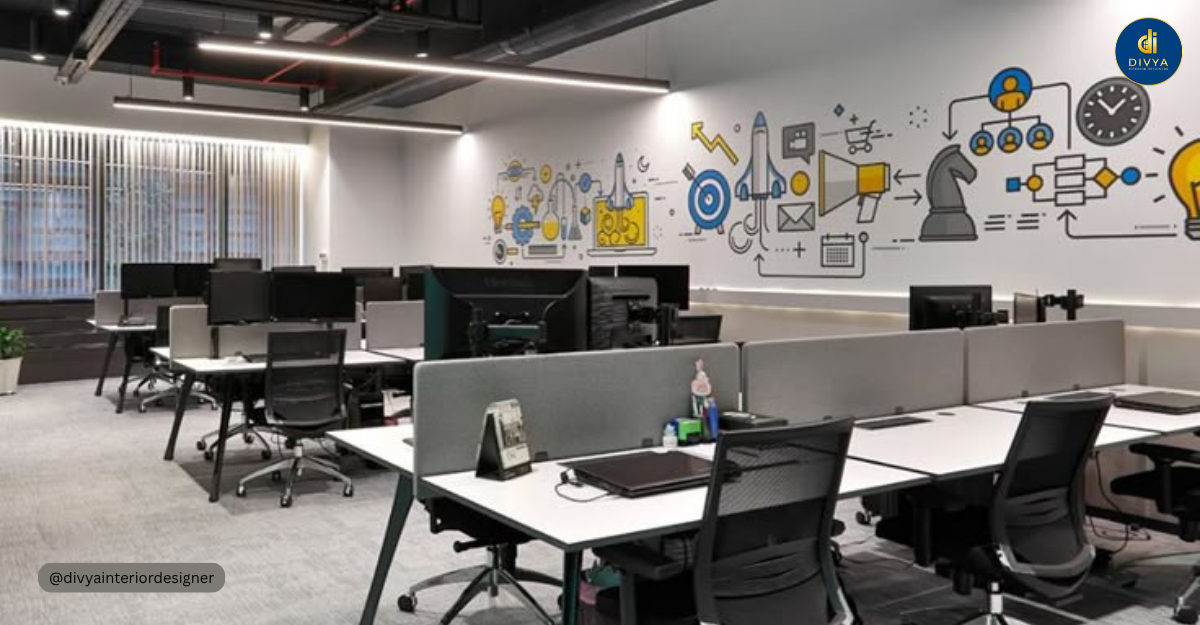
Low budget small office interior design is about creating a workspace that feels organised, comfortable and professional without spending unnecessarily. With smart space planning, affordable furniture, practical lighting, clever storage and a consistent colour scheme, even a compact office can become an inviting place to work. This guide explores cost-saving ideas, estimated Indian interior design charges, space-saving solutions, practical examples and expert tips for small businesses planning an office makeover.
Introduction: A Small Office Can Make a Big Impression
Low budget small office interior design proves that you do not need an expensive office to build a professional business image. You need a thoughtful plan, a clear budget and a space that works as hard as you do.
Imagine welcoming a client into your office. There is a comfortable chair, a clean desk, good lighting and a tidy background that reflects your brand. Nothing looks extravagant, but everything feels intentional. That is the real power of good interior design.
For startups, consultants, freelancers and growing businesses, every rupee matters. Spending too much on decoration can leave less money for marketing, staff and business development. On the other hand, an uncomfortable and cluttered workspace can make everyday tasks more difficult.
At Divya Interior Designer, https://divyainteriordesigner.com/, the focus is on making interior spaces practical, attractive and suited to the people who use them.
Here is what you will discover in this guide:
- 🏢 How to plan a professional office without unnecessary expenses.
- 💰 Which materials, furniture choices and finishes can help control costs.
- 💡 How to make a small office feel brighter, more organised and more spacious.
- 📐 What to consider when comparing interior design quotations.
- 🎯 How to create a workspace that reflects your business identity.
If your business also welcomes customers for food and hospitality services, explore our related guide on Restaurant Interior Decorators for ideas about customer-friendly commercial interiors.
Let’s explore how to make a small office work better without making your budget work overtime.
1. Low Budget Small Office Interior Design Ideas That Save Space
A small office does not necessarily need more space. Often, it needs a better arrangement of the space already available.
Before buying furniture or selecting wall colours, consider how people move through the office, where they sit, how they store documents and where visitors wait. A practical layout can prevent expensive changes later.
Choose a layout before choosing furniture
Start by measuring the room, noting doors and windows, and identifying electrical points. Then decide how many workstations you need, whether a separate meeting area is necessary and how much storage your team actually uses.
For example, a 200-square-foot office used by two people may work well with two compact desks, ergonomic chairs, wall-mounted shelves and a small visitor seating area. Adding a large reception counter and bulky cupboards could make the same room feel crowded.
Try these space-saving ideas:
- Position desks along walls to maintain a clear walking route.
- Use vertical shelving instead of several floor-standing cabinets.
- Consider compact desks with built-in drawers.
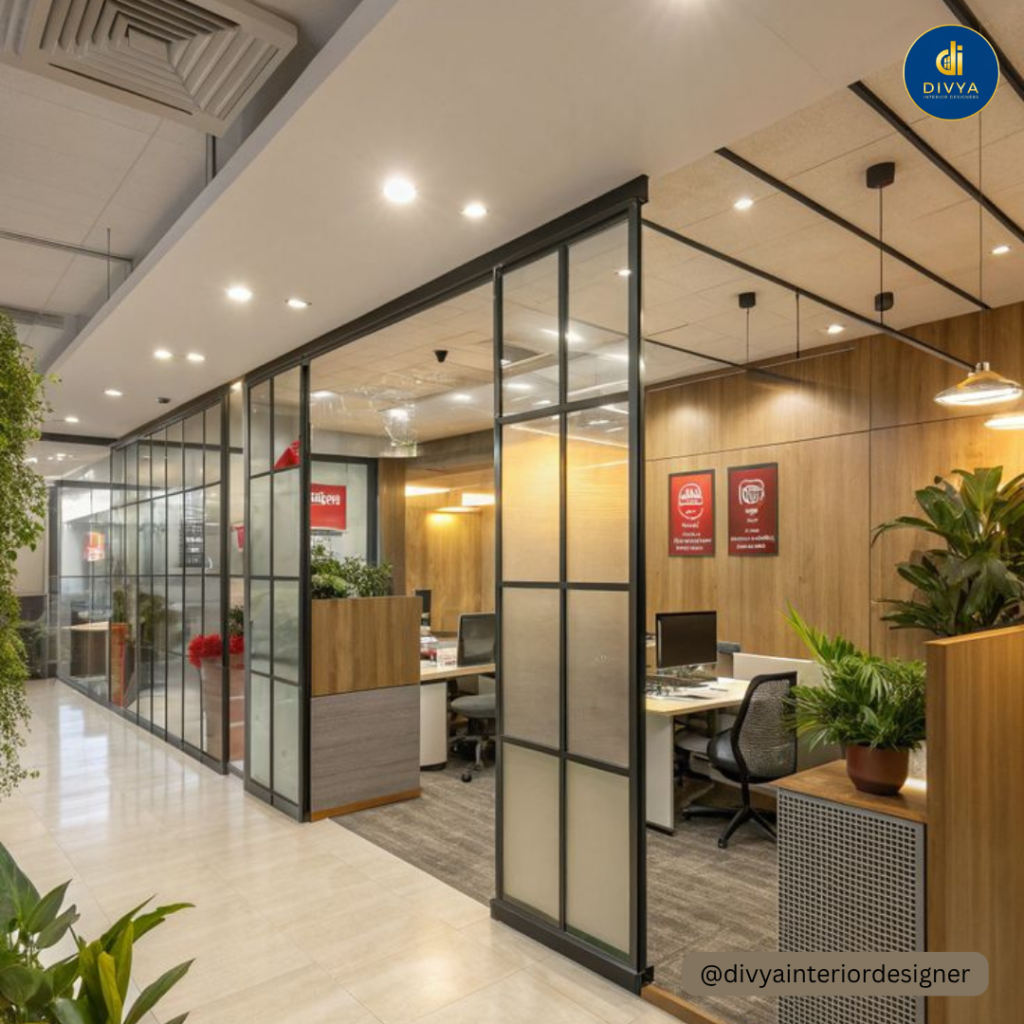
- Use sliding doors where suitable and permitted.
- Choose furniture that performs more than one function.
The goal is to make every square foot useful without making the room feel packed.
Use colours and lighting strategically
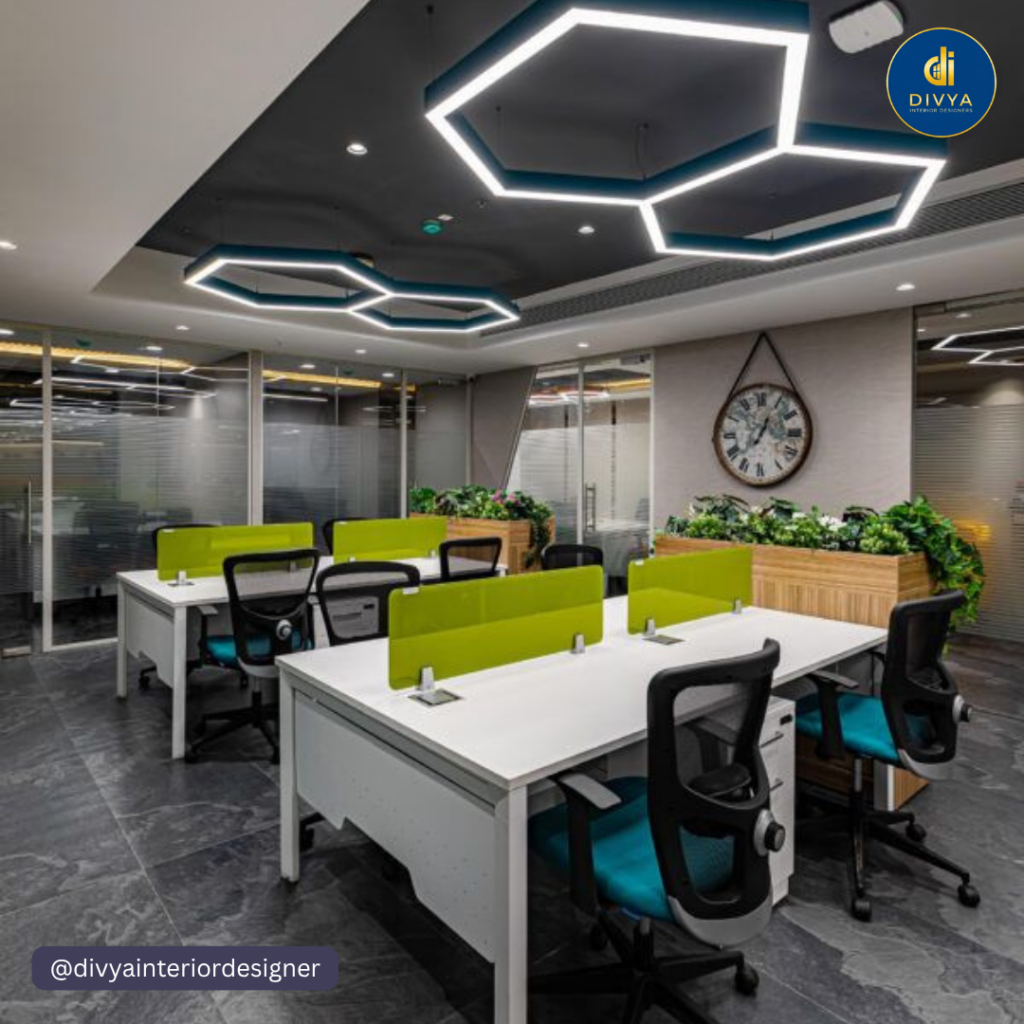
Light colours such as warm white, pale beige and soft grey can help reflect available light. A single accent wall in your brand colour can add character without requiring expensive wall treatments.
Natural light is valuable, so avoid blocking windows with tall cupboards or heavy furniture. Combine suitable general lighting with task lighting for desks, ensuring that screens and work surfaces are comfortable to use.
LED lighting can be a practical option, but choose fixtures based on the room, task and required brightness rather than appearance alone.
Expert tip: Spend on the elements people use every day. A dependable chair and sensible lighting usually offer more practical value than decorative wall panels that serve no functional purpose.
Create a professional look with simple details
A tidy cable arrangement, coordinated furniture finishes, clean walls and a small branded sign can make a noticeable difference.
You do not need a luxury reception area to communicate professionalism. A neat entrance, comfortable visitor seating and a clear business identity can achieve the same basic objective more economically.
2. Small Office Decoration Ideas That Look Expensive on a Budget
Good decoration is not about filling every empty corner. It is about choosing a few elements that work together.
The most effective small office decoration ideas combine appearance with function. Every addition should either improve comfort, support organisation or strengthen the business’s visual identity.
Use affordable materials wisely
Different materials offer different balances of price, appearance, durability and maintenance.
| Interior element | Budget-conscious option | Practical benefit |
|---|---|---|
| Walls | Quality emulsion paint | Refreshes the room economically |
| Workstations | Standard modular desks | Simplifies furniture planning |
| Storage | Open shelves and basic cabinets | Uses vertical space |
| Flooring | Retain sound existing flooring | Avoids unnecessary replacement |
| Lighting | Suitable LED fixtures | Offers efficient lighting options |
| Decoration | Framed prints or simple branding | Adds personality without excessive cost |
| Partitions | Open planning or suitable lightweight partitions | Can reduce unnecessary construction |
These are starting points, not universal recommendations. The best choice depends on existing conditions, usage, local prices and maintenance requirements.
For instance, retaining a clean, undamaged floor can save money that would otherwise be spent on new finishes. Similarly, repainting an existing wall may deliver the visual improvement you want without installing decorative panels.
Bring in greenery and thoughtful accessories
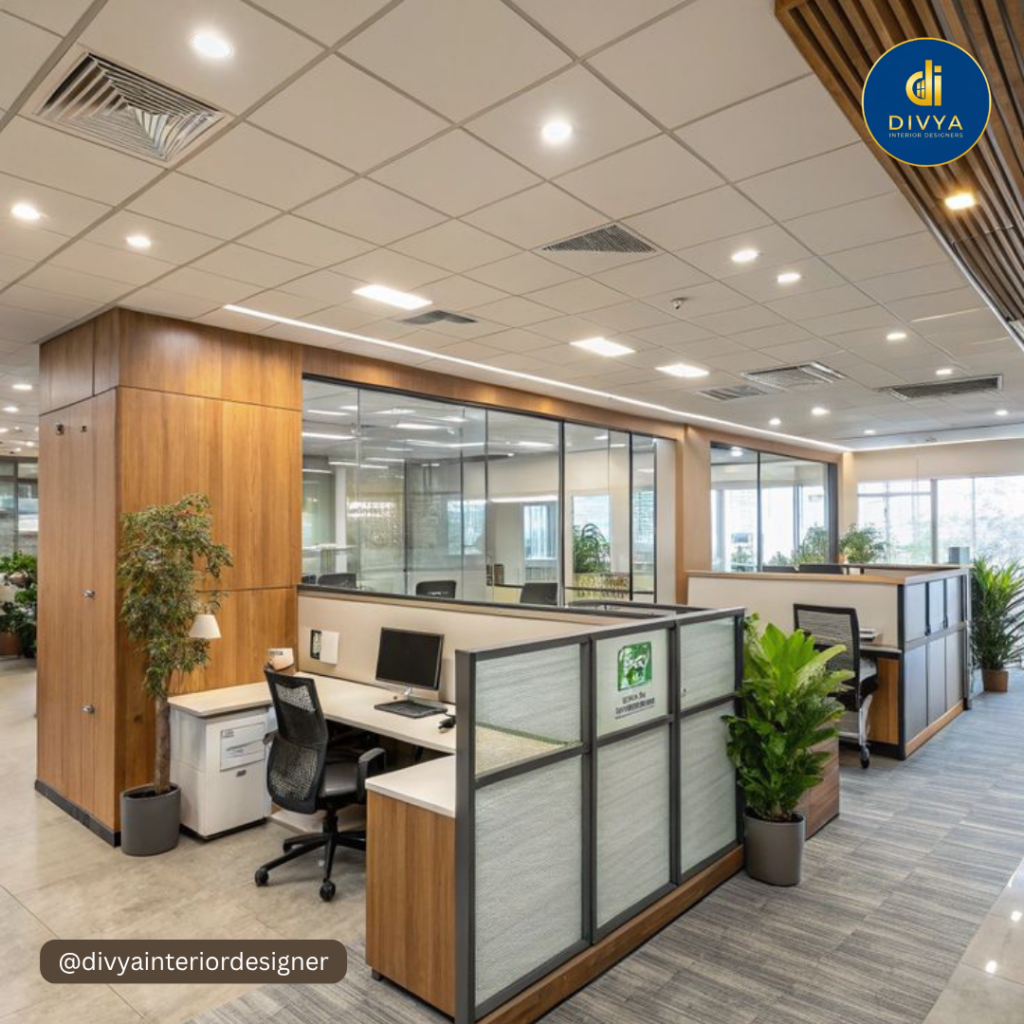
A small plant, a simple wall clock or a coordinated set of frames can soften an office’s appearance. Choose accessories that do not interfere with circulation, cleaning or desk space.
Avoid purchasing decorative items simply because they look attractive in a showroom. Ask whether the item improves the working environment or supports your brand.
A simple rule works well: select a few coordinated details rather than many unrelated objects.
Make storage part of the design
Clutter can make even a well-designed office look unfinished. Give frequently used items an accessible home and keep less frequently used supplies in closed storage.
Cable organisers, labelled drawers and wall-mounted shelves can help maintain order. For offices that handle confidential paperwork, choose storage that provides appropriate privacy and security.
The result is a cleaner-looking workspace that is also easier to maintain.
3. What Does Low Budget Small Office Interior Design Cost in India?
The total cost depends on the office’s size, location, existing condition, material selection and scope of work. A simple refresh is very different from a complete commercial fit-out involving new electrical systems, partitions, ceilings and furniture.
Published Indian office-interior estimates vary widely because providers include different items in their quotations. Some prices cover only basic finishes, while others include furniture, services, design and installation.
Indicative budget planning
The following figures are illustrative planning allowances, not verified quotations or guaranteed market rates.
| Project scope | Illustrative budget | Typical work |
|---|---|---|
| Basic refresh | ₹10,000–₹30,000 | Painting, decluttering and minor decoration |
| Furniture-focused upgrade | ₹30,000–₹75,000 | Selected desks, storage and seating |
| Small office makeover | ₹75,000–₹1.5 lakh | A combination of furniture, lighting and finishes |
| More extensive fit-out | ₹1.5 lakh and above | Broader renovation, partitions and additional services |
Actual costs can fall outside these ranges. A complete renovation of even a compact office may cost considerably more, particularly when electrical, air-conditioning, plumbing or fire-safety work is required.
How to calculate a realistic budget
Use this simple formula:
Total project budget = Design and planning + Materials + Furniture + Labour and installation + Electrical or other services + Contingency
For example, imagine you have set aside ₹60,000 for an office refresh. You might initially allocate ₹20,000 for furniture, ₹10,000 for painting, ₹8,000 for lighting, ₹7,000 for storage and accessories, and ₹5,000 for labour. That leaves ₹10,000 unallocated.
This is only a hypothetical budget exercise. Actual supplier quotations should determine the final allocations, and the unallocated amount should cover unexpected costs where possible.
Before approving the work, ask for a written breakdown of materials, quantities, labour, taxes, delivery, installation and exclusions.
Design-only service or complete interior work?
A design-only service may be suitable if you already have reliable contractors and want professional guidance on layout, finishes and furniture selection.
A more comprehensive service may suit business owners who need help coordinating multiple parts of the project.
Compare providers based on the scope of work rather than price alone. A cheaper quotation may exclude important items, while a higher quotation may include work that you do not need.
4. Interior Design Business Ideas for Small Commercial Spaces
Interior design is not only about appearance. For a business, the space should support its daily activities, customer experience and identity.
The requirements of a consulting office differ from those of a cafe, restaurant, salon or retail studio. Understanding these differences helps you invest in the right features.
Small office design for startups and service businesses
Startups, consultants and freelancers often benefit from flexible workstations, reliable internet access, practical storage and a small meeting area.
Instead of building several permanent cabins, consider an open layout with a suitable privacy solution where required. This can preserve usable floor space and make future rearrangements easier.
For a home-based business, a clearly defined work zone can be more useful than renovating an entire room. A desk, supportive chair, task light and organised storage may provide a sensible starting point.
Small Restaurant Interior Design
Restaurants have different priorities from conventional offices. They need a sensible relationship between customer seating, circulation, service areas and cleaning requirements.
Budget-friendly choices may include a simple colour palette, durable furniture, practical lighting and restrained branding. However, hygiene, accessibility, ventilation and applicable safety requirements should not be compromised to reduce expenses.
A restaurant layout should be planned around its menu, expected customer flow and operational needs rather than decoration alone.
Small Cafe Design
A small cafe can create a welcoming atmosphere through thoughtful seating arrangements, warm but appropriate lighting, clear signage and a consistent visual theme.
Instead of purchasing elaborate furniture, owners can consider compact tables, easy-to-maintain finishes and a few distinctive design features.
The service counter, customer queue, staff movement and cleaning access deserve attention from the beginning. A beautiful cafe that is difficult to operate will create avoidable problems.
A practical checklist for choosing a design provider
Before hiring a designer or contractor, check the following:
- Has the provider understood the available floor area and your business requirements?
- Does the proposal include a layout and clearly defined scope?
- Are materials and furniture specifications written down?
- Are electrical, ventilation and safety requirements addressed?
- Are timelines, payment stages and exclusions documented?
- Can you review relevant previous projects?
- Is there a clear process for changes and additional costs?
Divya Interior Designer offers a starting point for exploring professional interior design support. You can review the interior design services information and discuss the requirements of your particular space.
5. Industry Case Study: IKEA and the Value of Flexible Workspace Planning
Case study focus: A real-world design approach, with a hypothetical small-office application
Background and problem
IKEA is widely associated with practical furniture, modular storage and products designed for everyday living. Its approach to furnishing small spaces illustrates a useful principle for office owners: limited floor area does not automatically prevent a space from being functional.
A small business faces a similar challenge. It may need desks, storage, visitor seating and a place for focused work, but it cannot afford to dedicate large areas to each activity.
The problem is not simply a lack of space. It is the need to balance several functions without creating unnecessary clutter or expense.
Strategy and approach
A small office can adapt the general principles of modular furnishing and practical storage in four steps.
Step 1: Define the activities. Identify who uses the office, how many workstations are required and whether visitors need a separate waiting area.
Step 2: Select furniture around the layout. Measure the room before purchasing desks, chairs or cabinets. Standard furniture sizes can make planning and replacement easier.
Step 3: Use vertical storage. Keep everyday work surfaces clear by moving appropriate supplies to shelves or cabinets.
Step 4: Choose flexible elements. Where suitable, use movable storage, lightweight furniture and adaptable seating instead of permanent structures that may become unnecessary as the business changes.
Results and impact
For a small business applying these principles, the intended outcomes are more usable desk space, easier organisation, fewer unnecessary furniture purchases and a layout that can adapt to changing needs.
No project-specific cost saving, productivity increase or return-on-investment figure is claimed here. Such numbers would require a documented project budget and measured results. IKEA is the real-world industry example; the small-office application above is an illustrative scenario, not a reported IKEA office project.
Takeaway and lesson
The lesson is simple: plan activities before purchasing products. Even inexpensive furniture can waste money when it does not fit the room or the way people work.
Business owners can explore IKEA’s workspace furniture and office solutions for examples of modular desks, storage and flexible furnishing concepts. Compare any products against your local budget, dimensions, durability requirements and warranty terms before purchasing.
6. Expert Tips, Ergonomics and Common Budget Mistakes
A low-cost office should still be comfortable, practical and safe. Saving money on decoration is sensible; ignoring essential working conditions is not.
Prioritise comfort and everyday usability
Choose seating that supports a comfortable working posture and allows suitable adjustment. Place monitors at an appropriate viewing height and arrange keyboards and other frequently used items so that people can work without unnecessary reaching.
The US Occupational Safety and Health Administration’s computer workstation guidance provides practical information on workstation setup and ergonomics.
Also consider lighting glare, ventilation, accessible routes and electrical safety. Consult qualified professionals when work affects building services or requires technical approvals.
Avoid these common mistakes
Buying furniture before measuring: A desk that looks compact online may leave little room to move once installed.
Choosing the lowest quotation automatically: Missing items, unsuitable materials or unclear exclusions can increase the final cost.
Spending too much on decorative features: Expensive wall treatments and elaborate ceilings should not take priority over essential furniture and services.
Ignoring storage: Without a plan for paperwork, equipment and supplies, clutter can return soon after the makeover.
Forgetting contingency costs: Delivery charges, repairs and small specification changes can affect the total budget.
Following trends without considering maintenance: A fashionable finish may not be suitable for a busy workplace. Consider durability, cleaning and replacement costs.
A simple text-based planning guide
Use this sequence before starting your project:
- Measure the room and list daily activities.
- Fix the maximum available budget.
- Identify essential furniture and services.
- Prepare a layout and shortlist materials.
- Compare itemised quotations.
- Confirm the scope, timeline and payment terms.
- Inspect the completed work before final handover.
For general building-energy considerations, the US Department of Energy’s energy-efficient lighting guidance is a useful starting point for understanding lighting choices. Check local requirements and product specifications before implementing changes.
Frequently Asked Questions
1. How can I design a small office on a low budget?
Begin by measuring the room and identifying the essential activities. Retain existing furniture and finishes if they are in good condition, choose compact desks, use vertical storage and select a simple colour palette. Improve lighting and organise cables before investing in decorative upgrades. Obtain itemised quotations and keep a contingency amount for unexpected costs. A phased makeover can also help you spread expenses over time. The best low budget small office interior design plan is one that addresses everyday needs first and adds decorative features only when the essentials are covered.
2. How much does small office interior design cost in India?
There is no single price for a small office makeover because project costs depend on location, floor area, material quality, labour and the extent of renovation. A basic refresh may involve painting and minor decoration, whereas a complete fit-out may include new furniture, partitions, lighting and electrical work. Ask providers for written, itemised quotations that explain what is included and excluded. Treat online cost ranges as preliminary planning estimates, not final prices. Before making a decision, compare the scope, specifications, taxes, installation charges and expected maintenance requirements of each proposal.
3. Which colours are best for a small office?
Light, neutral colours such as warm white, pale grey and beige can help reflect available light and create a visually open atmosphere. A restrained accent colour can introduce personality and reinforce business branding. The best choice also depends on daylight, artificial lighting, furniture finishes and the nature of the work. For example, a client-facing consultancy may prefer a calm, coordinated palette, while a creative studio may use stronger accent colours. Test paint samples in the actual room before committing, because colours can look different under daylight and artificial lighting.
4. How can I make a small office look professional without expensive furniture?
Focus on coordination, cleanliness and layout. Choose furniture that fits the available area, arrange desks consistently, hide loose cables and maintain clear walking routes. A well-positioned sign, framed brand artwork or a simple feature wall can create a recognisable identity without extensive decoration. Make sure visitor seating is comfortable and that frequently used supplies have a designated place. Keeping the entrance and work surfaces tidy also improves the overall impression. Professionalism comes from how effectively a space supports its purpose, not from the price tag attached to every item.
5. What should I ask an interior designer before hiring them?
Ask how the designer will assess your requirements, prepare the layout, specify materials and manage the project. Clarify whether the fee covers design drawings, procurement, installation, contractor coordination and site visits. Request a written quotation with quantities, specifications, payment stages, timelines and exclusions. Review relevant previous projects and discuss how changes will be priced. For work involving electrical systems, ventilation or structural elements, establish which qualified professionals and approvals are required. These questions help you compare providers fairly and reduce the risk of unexpected costs during the project.
Conclusion: Build a Better Workspace Without Overspending
Low budget small office interior design is about making smart decisions before spending money. A practical layout, suitable furniture, effective lighting, organised storage and a consistent visual identity can transform the way a small workspace looks and functions.
You do not need to complete every improvement at once. Start with the changes that solve real problems, retain usable existing elements and invest in features that support everyday work. Compare quotations carefully, plan for maintenance and keep essential safety and comfort requirements in mind.
Whether you are setting up a startup office, upgrading a consulting room or refreshing a small commercial workspace, thoughtful planning can help you make the most of your available space and budget.
Divya Interior Designer is here to help you explore practical interior design solutions suited to your requirements. Visit https://divyainteriordesigner.com/ or contact the team to discuss your project and the next steps.
Ready to turn your small office into a more functional, welcoming workspace? Get in touch