
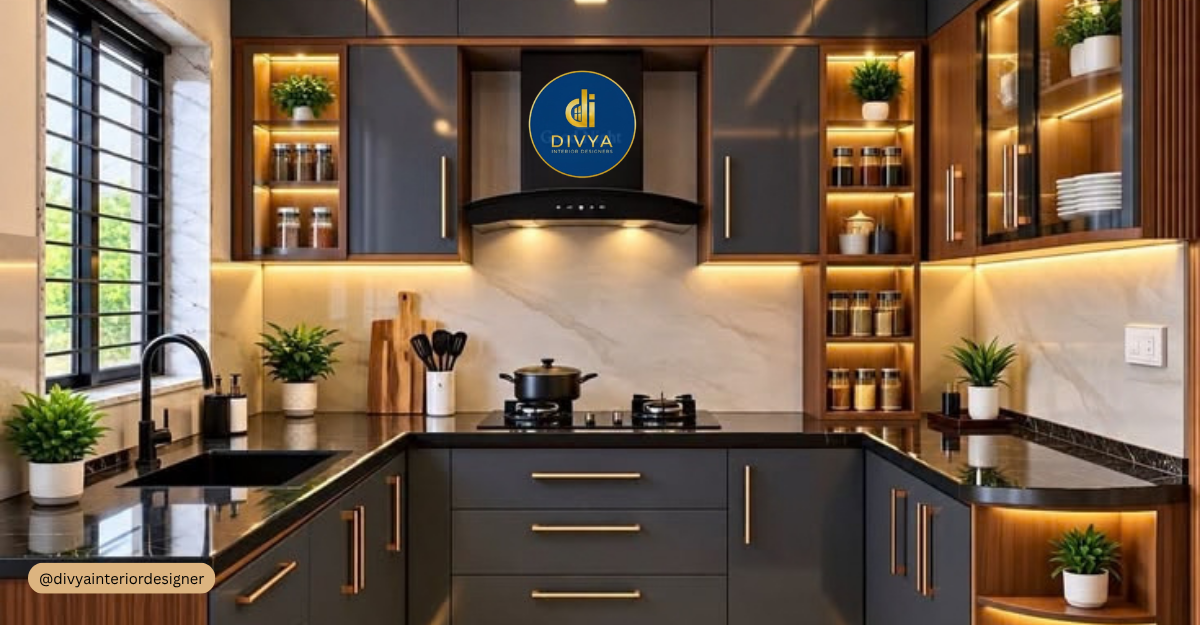
A kitchen is one of the most frequently used spaces in any home. It is where families prepare meals, organize groceries, and spend time together. A well-designed kitchen makes everyday activities easier while adding beauty and value to the overall home. If you are planning to upgrade your cooking space, choosing professional kitchen interior design in Gaur City can help you create a kitchen that matches your lifestyle, available space, and personal preferences.
At Divya Interior Designer, the focus is on creating practical and attractive interiors that suit the needs of modern homeowners. From space-saving cabinets to elegant countertops and thoughtful lighting, every design element should serve a purpose.
Whether you are moving into a new apartment or renovating an existing kitchen, the right design can help you use every corner effectively without compromising on style.
Why Is Professional Kitchen Interior Design Important?
A beautiful kitchen should do more than look attractive. It should support your daily routine, provide sufficient storage, and make cleaning and maintenance easier.
Professional planning helps you make better decisions about the placement of appliances, cabinets, sinks, and work surfaces before installation begins.
Here are some benefits of investing in a carefully planned kitchen:
- Better space utilization: Make practical use of corners, walls, and vertical storage areas.
- Improved organization: Keep utensils, groceries, and cooking equipment in designated places.
- Comfortable movement: Plan enough space to move between the sink, stove, and refrigerator.
- Consistent appearance: Coordinate cabinet finishes, countertops, flooring, and lighting.
- Long-term convenience: Select materials that suit your cooking habits and maintenance preferences.
For apartment owners in Gaur City, a thoughtful layout is particularly useful when the kitchen has limited space or an unusual shape.
Popular Kitchen Interior Design Ideas in Gaur City
Every household uses its kitchen differently. Some homeowners prefer a simple cooking area, while others want a stylish space with additional storage and premium finishes. Choosing the right design begins with understanding your requirements.
1. Modern Modular Kitchen Design
A modular kitchen uses pre-designed cabinet units that can be arranged to suit the available space. This approach helps create an organized cooking area with dedicated sections for storage, preparation, and appliances.
Popular features include:
- Handleless cabinets for a clean appearance
- Soft-close drawers and cabinet hinges
- Pull-out baskets for frequently used items
- Built-in spaces for ovens and microwaves
- Easy-to-clean cabinet surfaces
A modular layout can work well for both compact apartments and larger homes. The final design should reflect the dimensions of your kitchen and the way your family cooks.
2. L-Shaped Kitchen Layout
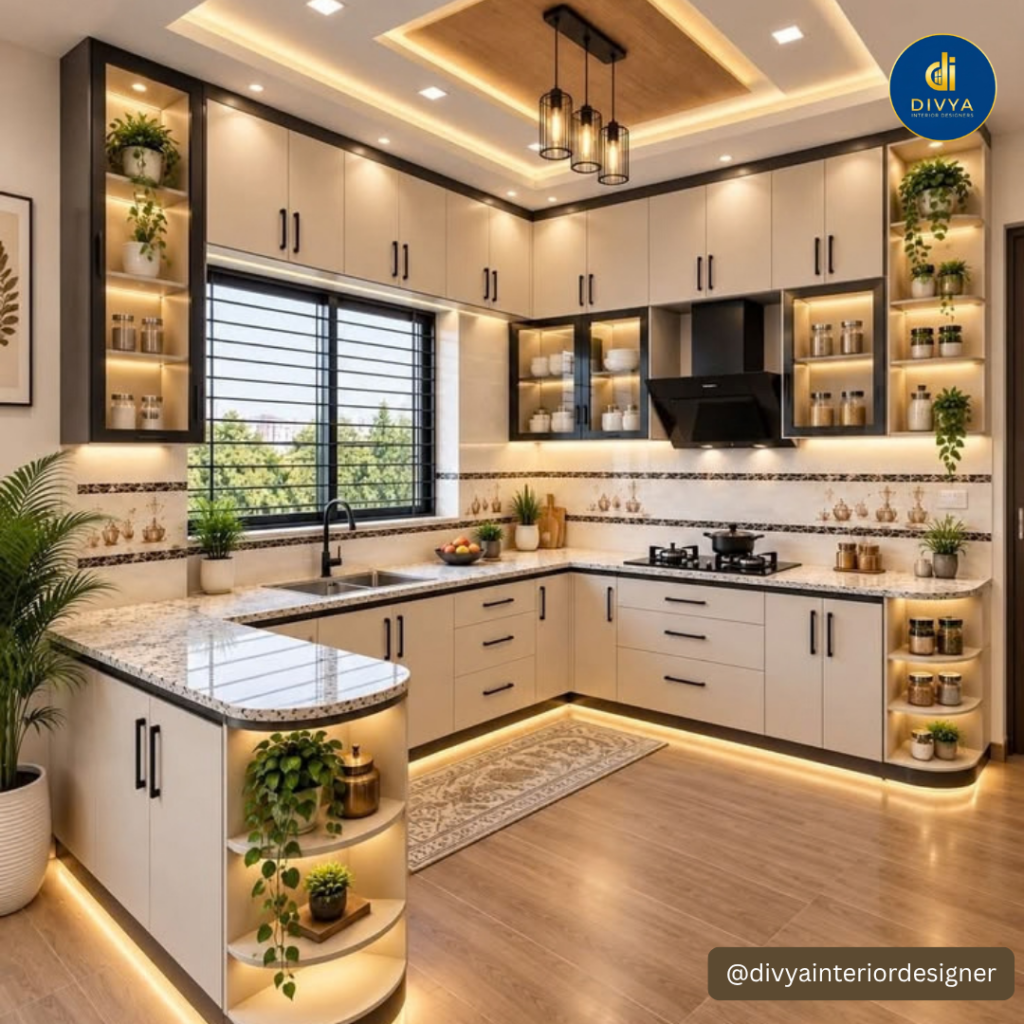
An L-shaped kitchen uses two adjoining walls to create an efficient working area. It can leave more open floor space and may be suitable for many apartment kitchens.
This layout allows homeowners to separate cooking, washing, and food preparation areas without making the room feel crowded.
You can combine an L-shaped layout with corner storage units, overhead cabinets, and under-cabinet lighting for added convenience.
3. U-Shaped Kitchen Design
A U-shaped kitchen uses three sides for cabinets and work surfaces. It can provide plenty of storage and countertop space, making it useful for households that cook frequently.
However, the available room dimensions must be considered carefully. The design should leave enough space for comfortable movement and easy access to drawers and appliances.
4. Minimalist Kitchen Interiors
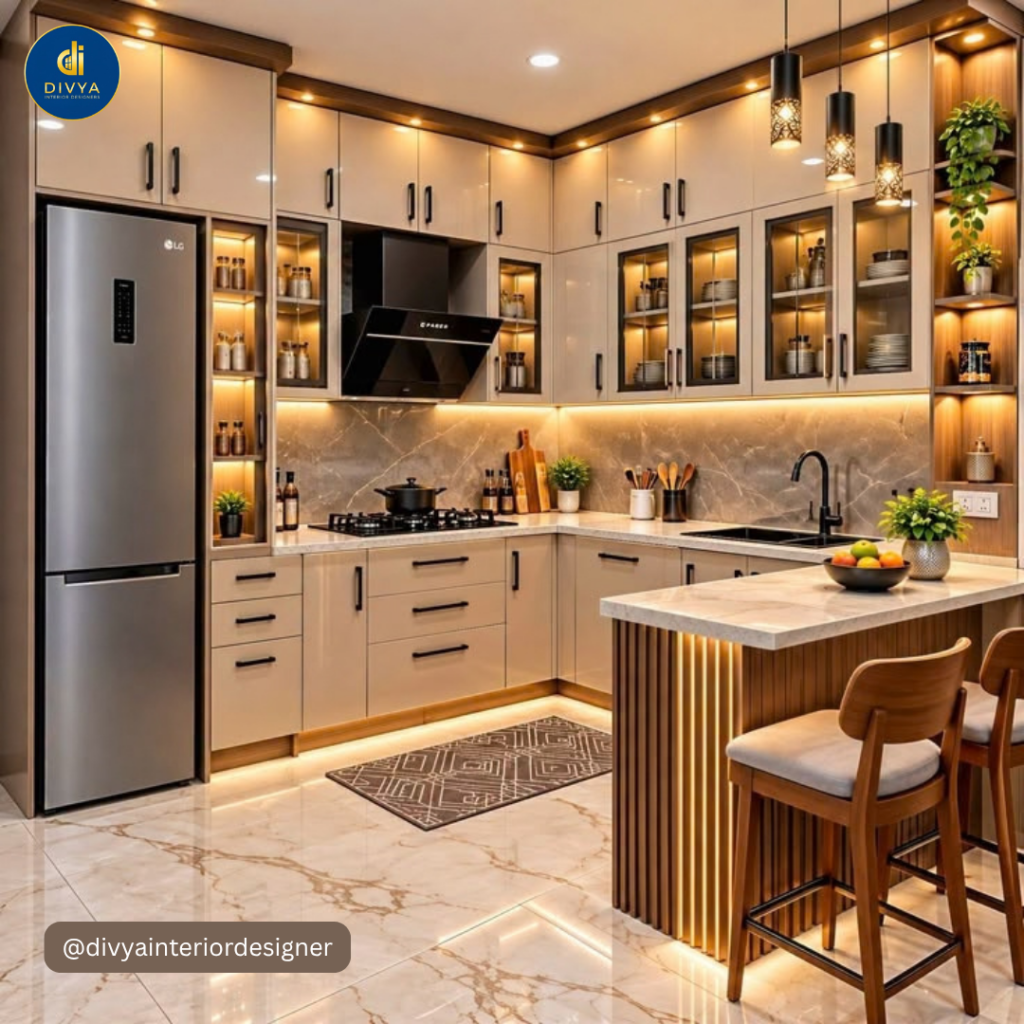
Minimalist kitchens focus on simplicity, clean lines, and practical details. Neutral shades, uncluttered countertops, and carefully planned storage can make the space feel calm and organized.
White, beige, light grey, and natural wood finishes are popular choices for this style. You can introduce contrast through cabinet handles, pendant lights, or a textured backsplash.
5. Space-Saving Kitchen Solutions
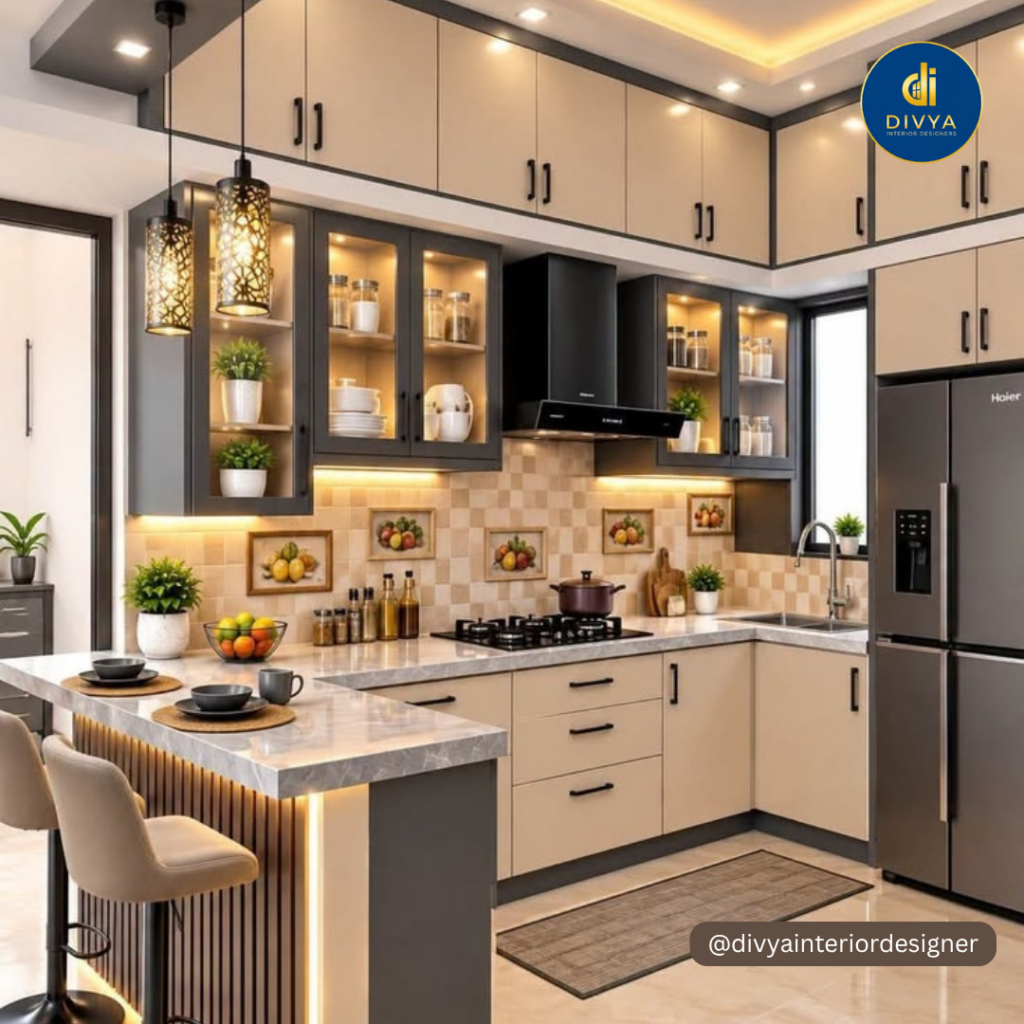
Smaller kitchens can also be attractive and functional with the right planning. Tall cabinets, vertical shelves, drawer organizers, and corner units can help maximize available storage.
Instead of adding unnecessary decorative elements, prioritize features that make everyday cooking easier.
How to Choose the Right Kitchen Materials
The materials you select affect the kitchen’s appearance, durability, cleaning requirements, and overall cost. Before finalizing your design, compare the available options and consider how much maintenance each material needs.
Kitchen Cabinets
Cabinet materials may include plywood, MDF, and particleboard, depending on the application, budget, and moisture conditions. Their quality and suitability can vary, so ask about the material grade and protective finish before making a decision.
Choose cabinet finishes that complement your home interiors and are practical for everyday use.
Countertops
Granite, quartz, and other countertop materials offer different appearances, maintenance requirements, and price ranges.
When comparing options, consider heat resistance, stain management, cleaning needs, and the type of cooking you regularly do.
Backsplash and Wall Finishes
The backsplash protects the wall behind the cooking and washing areas. Tiles and other suitable wall finishes can add texture and color while making routine cleaning easier.
Select a finish that coordinates with the cabinets and countertop rather than competing with them visually.
Kitchen Lighting
A good lighting plan combines general illumination with focused lighting over important work areas.
Consider these options:
- Ceiling lights for overall brightness
- Task lighting above countertops
- Under-cabinet lights for food preparation
- Decorative lighting where suitable
Proper lighting can improve visibility and make the kitchen more comfortable to use throughout the day.
How to Plan a Functional Kitchen for Your Home
Before starting your kitchen project, list your priorities and discuss them with your designer. A clear plan can help prevent unnecessary changes during installation.
Understand Your Daily Needs
Consider how many people use the kitchen, how often you cook, and which appliances you need. A family that cooks regularly may require more countertop space and larger storage sections than someone who prepares occasional meals.
Measure the Available Space
Accurate measurements help determine the placement of cabinets, appliances, doors, and windows. Your designer should also account for plumbing, electrical points, ventilation, and existing structural limitations.
Set a Realistic Budget
Your total budget should cover more than cabinets and countertops. Depending on the project, it may also include hardware, lighting, electrical work, plumbing, installation, and finishing.
Request a clear estimate that explains the included work, material specifications, and any additional charges.
Focus on Safety and Ventilation
Keep electrical points appropriately positioned and plan sufficient ventilation for cooking. The placement of the chimney, hob, sink, and other appliances should support comfortable and safe use.
Professional installation and suitable materials are important for a reliable final result.
How Divya Interior Designer Can Help
Choosing an interior designer involves finding someone who understands your preferences, available space, and practical requirements.
Divya Interior Designer can be considered for planning a kitchen that balances appearance with functionality. Before proceeding, discuss your preferred layout, storage requirements, material choices, estimated budget, and project timeline.
A well-organized design process may include:
- Discussing your ideas and household requirements.
- Reviewing measurements and the existing kitchen layout.
- Exploring suitable colors, finishes, and storage options.
- Planning cabinets, work surfaces, and appliance positions.
- Reviewing the proposed design and project estimate.
- Coordinating the agreed work and finishing details.
The exact services, deliverables, and installation arrangements should be confirmed directly before booking.
Can Virtual Interior Design Help With Kitchen Planning?
Virtual interior design can be a useful option for homeowners who want to discuss ideas remotely. Depending on the provider, this service may include online consultations, layout suggestions, color recommendations, furniture or cabinet placement, and design references.
It can help you compare different ideas before committing to a final plan. You may need to provide accurate measurements, photographs, and details about your existing plumbing and electrical points.
However, virtual planning does not automatically include site measurements, physical installation, or on-site supervision. Confirm what is included in the service before selecting this option.
If you are searching online for an interior designer near me, compare local professionals based on relevant project experience, clear communication, material specifications, and transparent pricing.
Common Kitchen Design Mistakes to Avoid
Even attractive kitchens can become inconvenient when practical details are overlooked. Keep these common mistakes in mind during the planning stage:
- Choosing cabinet designs without checking available space.
- Ignoring ventilation and adequate task lighting.
- Selecting materials without considering cleaning requirements.
- Adding storage that blocks comfortable movement.
- Forgetting the space required to open drawers and appliances.
- Making last-minute changes without reviewing the budget.
- Focusing on appearance while overlooking everyday functionality.
A room designer or kitchen specialist can help you review the layout and identify potential issues before work begins.
Why Choose a Thoughtful Kitchen Design for Your Gaur City Home?
Your kitchen should complement the rest of your home while meeting your everyday needs. A coordinated design can make the room feel more organized, improve storage, and create a consistent visual style.
The best solution is not necessarily the most expensive one. It is the design that makes effective use of your space, fits your budget, and supports your routine.
With careful planning and suitable materials, homeowners can create kitchens that remain practical and appealing over time.
Design Your Kitchen With Divya Interior Designer
Are you planning to renovate your existing kitchen or design a new one in Gaur City? Start by identifying your preferred style, storage needs, and budget.
Visit Divya Interior Designer to explore the business website and enquire about available interior design services. Discuss your kitchen dimensions, preferred layout, materials, and project requirements before finalizing your plan.
Create a kitchen that works beautifully for your everyday life. Contact Divya Interior Designer to discuss your kitchen interior design requirements in Gaur City.
Frequently Asked Questions
1. How do I choose kitchen interior design in Gaur City?
Start by assessing your kitchen size, cooking habits, storage needs, preferred style, and budget. Compare suitable layouts and materials, then consult a designer to review the available options.
2. Which kitchen layout is best for an apartment?
L-shaped and straight kitchens can work well in many compact apartments. U-shaped layouts may suit larger spaces. The best choice depends on the room dimensions, door positions, and appliance requirements.
3. What is a modular kitchen?
A modular kitchen consists of cabinet units and storage components arranged to suit a particular kitchen layout. It can offer organized storage, a coordinated appearance, and convenient access to everyday items.
4. Which materials are suitable for kitchen cabinets?
Plywood, MDF, and particleboard may be suitable for different applications. The right choice depends on material quality, moisture exposure, finish, budget, and expected maintenance.
5. Can I design a small kitchen to look spacious?
Yes. Light colors, well-planned lighting, vertical storage, uncluttered countertops, and suitable cabinet layouts can make a small kitchen feel more open and organized.
6. Is virtual interior design suitable for kitchen planning?
Virtual interior design can help with layout ideas, color selection, and design consultations. Confirm whether measurements, technical drawings, installation, and on-site supervision are included.
7. How can I find an interior designer near me in Gaur City?
Compare local designers through their websites, relevant project examples, customer feedback, service details, and written estimates. Confirm their availability and whether they serve your specific location.
8. What should I discuss with a kitchen interior designer?
Discuss the layout, storage needs, appliances, materials, lighting, ventilation, budget, project timeline, and scope of work. Request clear details about the design and installation services included.
9. Does a kitchen renovation include plumbing and electrical work?
Not always. These services depend on the agreed project scope. Confirm whether plumbing, electrical changes, appliance installation, and finishing work are included in the estimate.
10. How do I get started with Divya Interior Designer?
Visit the official website and enquire about the available services. Share your kitchen measurements, photographs, preferred style, and approximate budget to begin discussing your requirements.